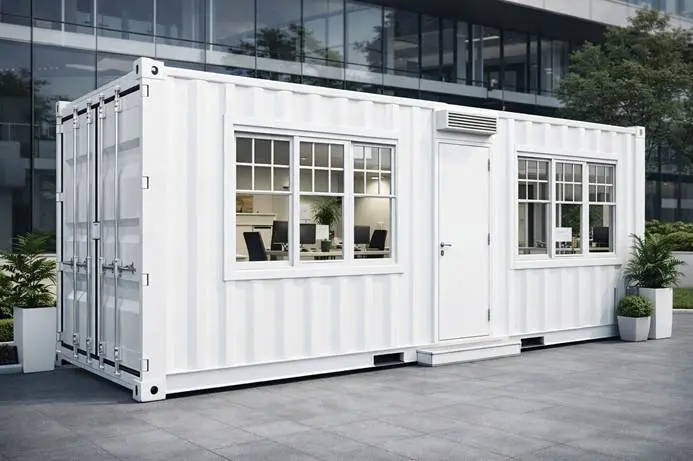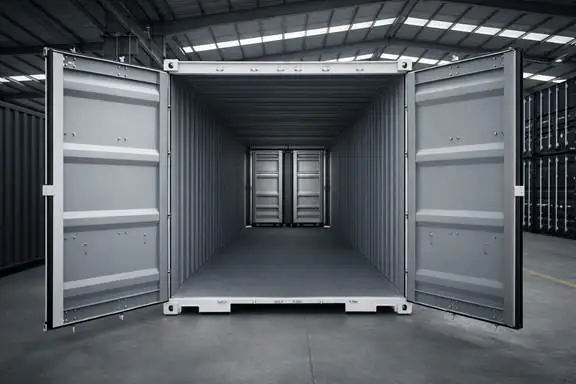
Shipping container homes are pretty much the literal translation of their names: old ocean freight containers being transformed, joined, and welded into fully inhabitable homes. Shipping container homes gained increasing popularity due to the high cost of construction plus the need for houses that are built fast and have strength without compromises. First, the walls of steel containers are reinforced. Doors and windows are cut into these areas and the insides of the container are equipped with insulation, plumbing, and interior finishes. Since the container is already a housing shell, the process of building goes faster than a conventional build and the steel frame gives a strength that wood-frame houses rarely manage. So the factors of speed, strength, and less waste of materials are why shipping container homes have gone from being an unusual idea to a viable housing alternative all over the world.
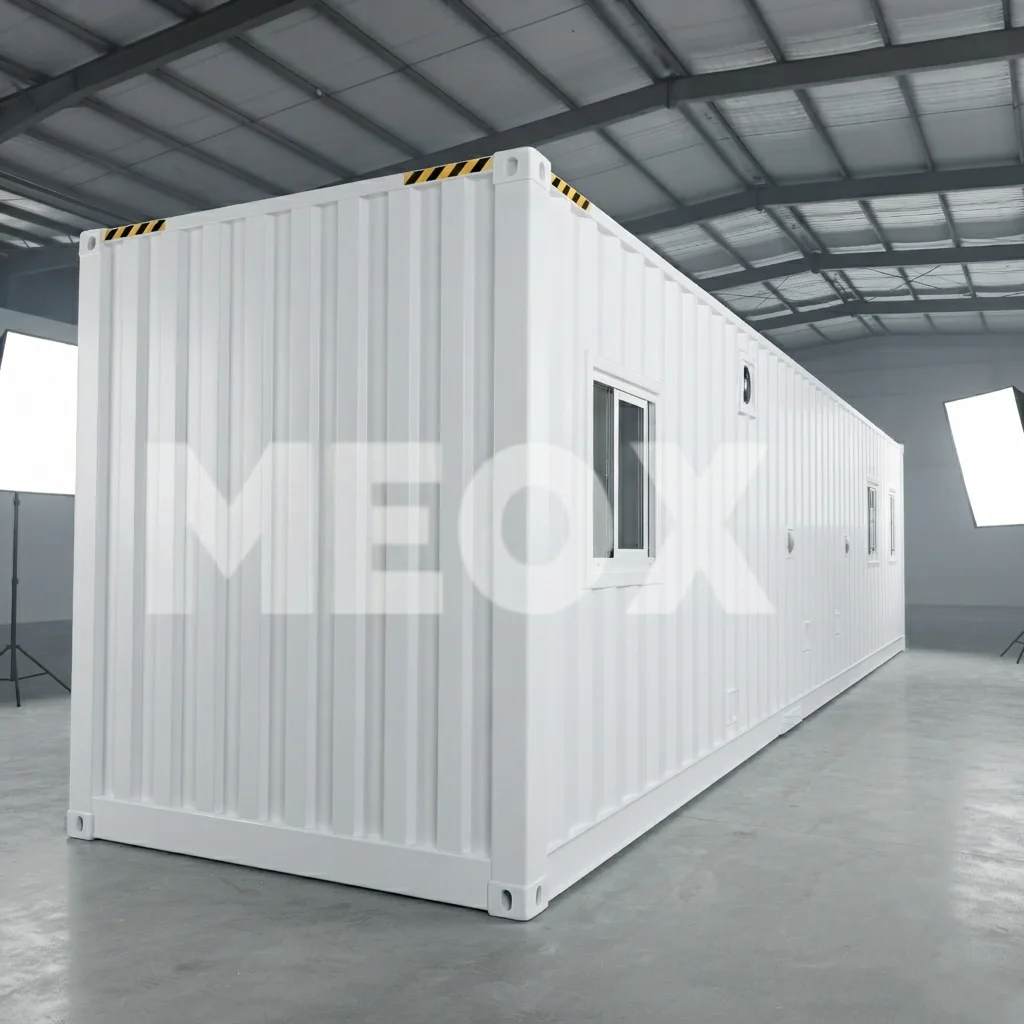
The timing matters. The buildings and construction sector remains one of the largest contributors to climate change, responsible for roughly a third of global carbon dioxide emissions, according to the UN Environment Programme’s Global Status Report for Buildings and Construction (UN Environment Programme). Reusing an existing steel structure, instead of manufacturing new cement and timber, cuts embodied carbon significantly. For homeowners and developers who want to build responsibly without giving up durability, a shipping container home offers a practical middle ground between environmental responsibility and long-lasting construction.
What Goes Into a Well-Built Shipping Container Home
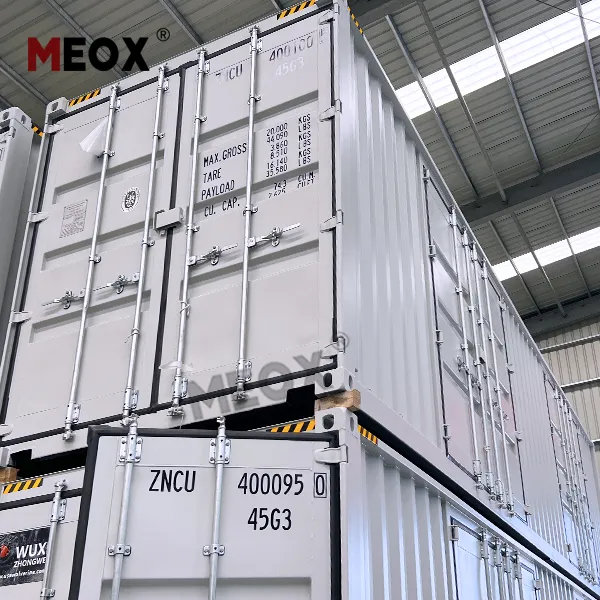
One of the things worth noting is that not all container houses are manufactured exactly the same way. The fact is, genuine container homes are built using the corner casting of a container as part of the design and a fully welded steel shell of the container itself which makes them much more structurally sound than just putting together bolted pieces of detached container units. In most cases, an engineer-designed shipping container home will be made based on 6mm Q235-B structural steel sheet, factory-sealed waterproofing, and certified to ISO standards with approval from classification societies like Bureau Veritas. Steel doors, typically 50 mm panel thickness with embedded rock wool to control temperature swings, complete such a shell. A set of aluminum-alloy windows fitted with screens will finish the outer cover, built to withstand severe weather over time without the risk of the structure losing its shape or the seals being broken.
| Component | Typical Specification |
| Structural steel | 6mm Q235-B, fully welded shell |
| Door | Embedded steel, approx. 50mm panel thickness |
| Insulation | Rock wool fill |
| Windows | Aluminum alloy, approx. 1.4mm thickness, with screens |
| Base plate | Not less than 1.0mm thickness |
| Certification | ISO water-tightness testing; classification society approval (e.g., BV) |
Choosing the Right Size and Layout
A good understanding of the actual size of your shipping container at the drawing stage, or rather at the planning stage, is what prevents having to rework the layout of your home. Finding a single 20ft shipping container for a small cabin or a guest studio will be the perfect solution. However, one 40ft box, which measures approximately 12192 by 2438 by 2896 mm, gives you ample space for a one- or two-bedroom house with a separate kitchen and bathroom.
Buyers who want extra ceiling height often step up to a High Cube Container Home, which adds vertical space for lofts or airier rooms. For larger households, stacking or joining several units into a Modular Container House creates multi-bedroom layouts, double-decker designs, or even small housing clusters, without losing the speed advantage of factory-built construction.
| Configuration | Approx. Size | Best For |
| Single 20ft | 6058 x 2438 x 2591mm | Studio, guest cabin, site office |
| Single 40ft | 12192 x 2438 x 2896mm | One- to two-bedroom home |
| Multi-container (3+) | Custom, stacked or joined | Family homes, double-decker layouts |
A Real Project: Building for a Coastal Climate
A developer who wants a small hotel to open his house for holiday rentals was looking for a good team of builders in Australia. He came to MEOX with these two major problems: that salty air will damage ironwork quite quickly and there is no road to the place, so buildings have to be shipped mostly completely finished. They used coating and fully welded seams which could withstand coastal environment conditions to handle the corrosion issue, and they installed the kitchen, the bathroom fixtures, the wiring, and solid wood flooring at the factory before shipping. Each Container Home for Europe and Container Home for Australia unit is built to this same finished-at-the-factory standard, so on-site work was limited to foundation leveling and utility hookups. The cluster was delivered and connected within weeks of arrival, rather than the months a conventional build on a remote coastal lot would typically require.
The Efficiency and Cost Case
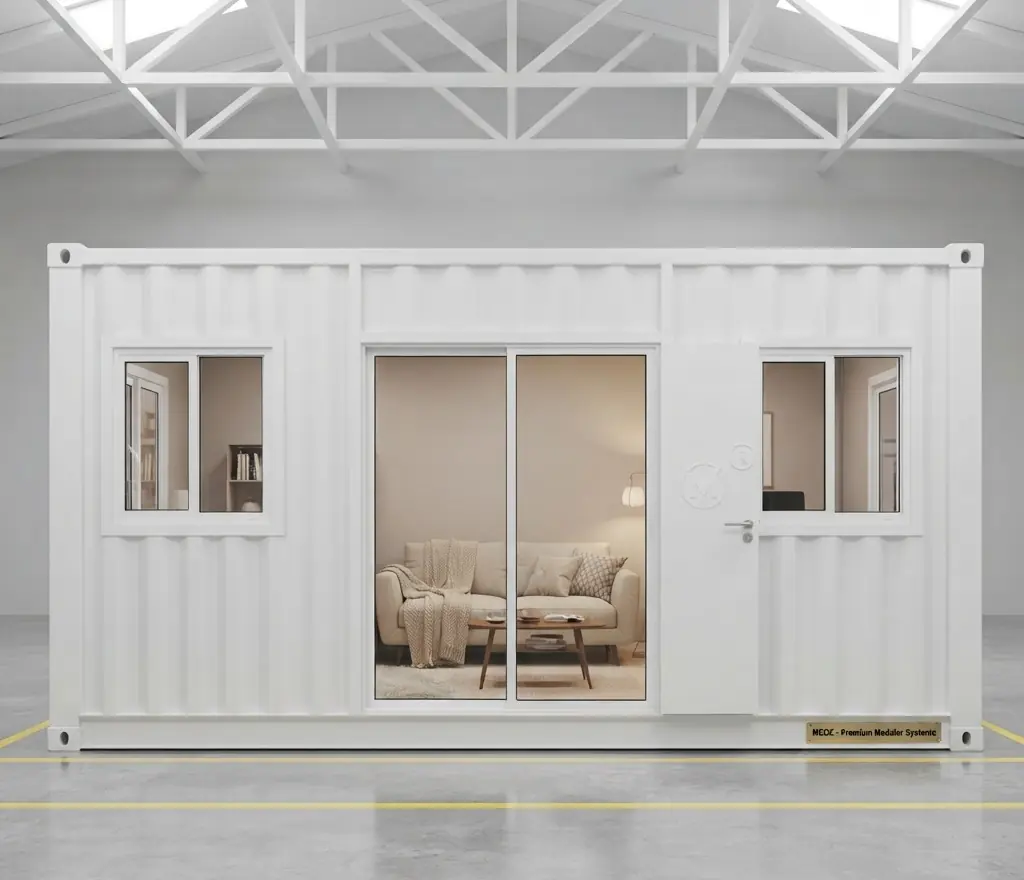
Speed is one of the strongest arguments for prefabricated building methods generally. McKinsey’s research on modular construction has found that factory-based methods can complete projects 20 to 50 percent faster than conventional site building (McKinsey). In a similar way, the logic for shipping container homes works: since the house structure, electrical and HVAC systems, water and gas plumbing, and internal decorating are mostly done at the factory before the house is loaded on truck, the construction time after the house arrives on the site is cut very short and the weather-related delays also get reduced very much. Plus Truth is a container-type house price is usually much lower than a ground-level construction of the same quality, that faster timeline is a key reason why both landlords and buyers are embracing container-based housing.
| Factor | Traditional Build | Shipping Container Home |
| Typical timeline | Months, weather-dependent | Largely factory-built; faster on-site assembly |
| Material waste | Higher, site-generated debris | Lower, reuses existing steel structure |
| Relocation | Not possible | Possible with crane or flatbed transport |
Frequently Asked Questions
Q: Are shipping container homes actually durable enough for permanent living?
A: Yes, absolutely, provided that you have the right design. A correctly joined-together shipping container house is made from marine-grade steel that’s suitable even in harsh oceanic conditions, so such a building will stay in good shape when faced with the challenges of the weather, wind, rain and temperature extremes for many years. Other important aspects of such a house are the materials used for insulation, the coatings, and the seals made around the windows, and they are as critical as the steel used in the frame of the house. A shipping container house which is well-designed and built should function just like any other house that’s there from one day to another, and not just a container for the goods or people.
Q: How much does a shipping container home cost?
A: Price varies based on your size preference, whether you want the interior finished or just a frame, and the customization you want A simple studio with one moving container will not cost you as much as a home with multiple containers accommodating a whole family and with all interior features enhanced, Yet, both are likely cheaper than a regular house, because there is a lot of work that is done in a controlled factory environment.
Q: Can a shipping container home be adapted to a specific climate or local building code?
A: Yes. Reputable manufacturers adjust insulation, electrical standards, window glazing, and coatings to match a project’s climate and local codes, from coastal humidity to colder regions.
Disclaimer
This article’s information, as it stands, is in reference to MEOX’s products which include pre-fabricated shipping container homes. The actual product’s specifications, materials, and manufacturing details may differ per project, level of customization, and the market destination of the goods. We advise the reader to get the full and complete details of the specification by contacting the manufacturer directly before going ahead with such a purchase.
Ready to Explore Your Own Container Home?
Whether you are picturing a single-unit cabin or a multi-container family residence, MEOX’s team can help turn that vision into a finished, factory-built home.
To see one of these designs in action, watch the following video on ‘MEOX Luxury Modern Mobile Modular 40 ft Shipping Container House video walkthrough ‘: