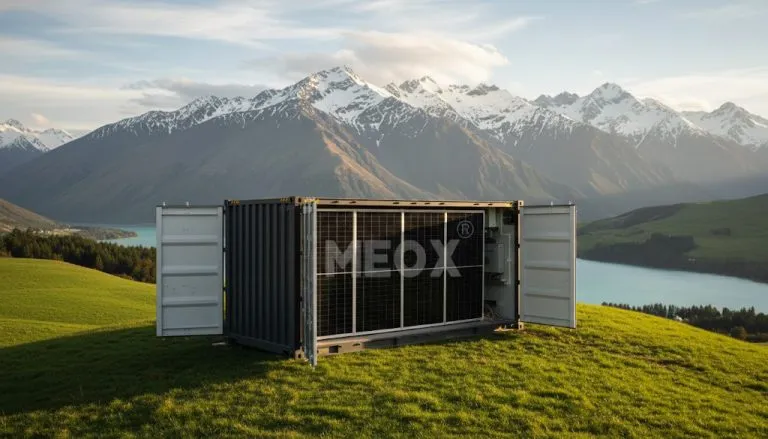
Shipping container homes have transitioned from niche construction experiments into true housing styles. They are made from either new or recycled shipping containers, thereby retaining both the industrial-grade strength and the modularity of construction methods. For builders who consider the costs, time, and environmental effects of traditional buildings, the shipping container is a good compromise between the advantages of being structurally sound for decades, quick enough to be occupied in a matter of weeks, and versatile enough to fit the needs of the family.
This guide provides information on the development of steel home engineering. It also discusses the effective sizes and layouts of these homes. The information covered here includes examples of actual projects that demonstrate the application of innovative engineering to ensure that steel homes can withstand the weather. Moreover, it compares steel homes with conventional approaches from such standpoints as cost, timeline, and long-term durability.
What Exactly Is a Shipping Container Home?

The concept of a container house refers to the construction of a building using shipping containers instead of wood or bricks to create structures. What makes a shipping container home different from a simple transportable container house is the use of corner fittings and fully welded seams which are the same construction elements that make boxed cargo possible. This means that having these elements in the construction of a building results in a higher load-bearing capacity and rigidity of the structure.
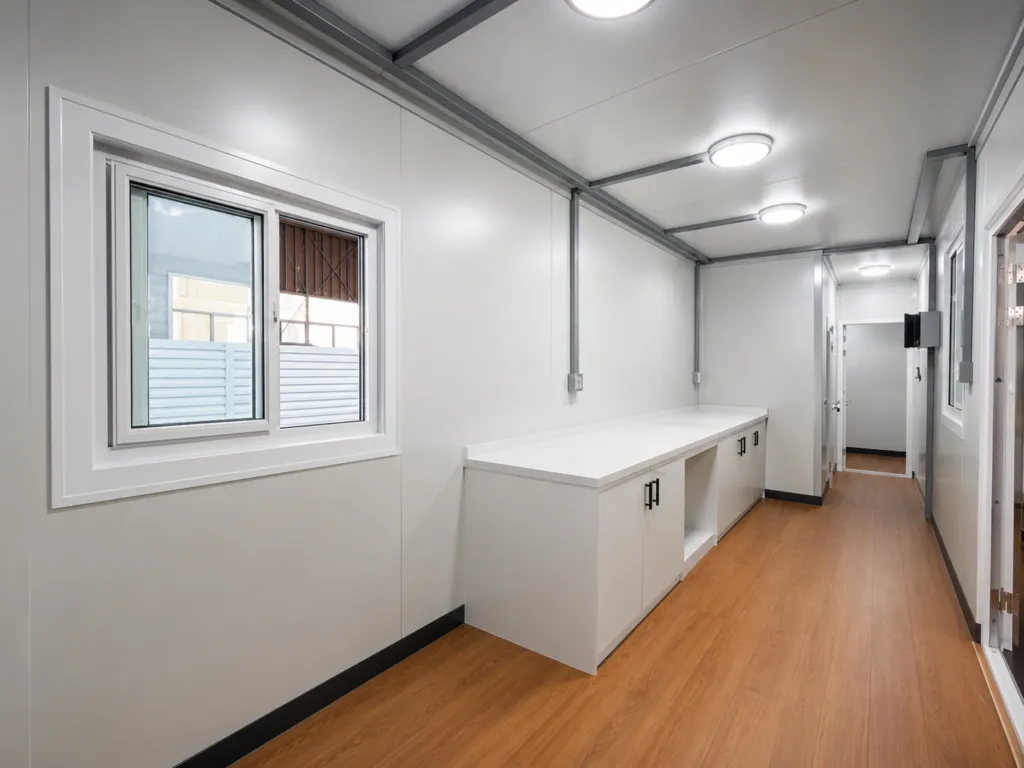
A typical single-container unit measures 12,192 x 2,438 x 2,896 mm, the footprint of a standard 40-foot high-cube box, and can be fitted with a bathroom, a kitchen, and two bedrooms inside that single shell. The steel walls are generally formed of pieces of 6mm Q235-B plate, welded together into one continuous piece and then pressure tested for watertightness. Interior finishes generally include solid wooden floors, steel doors 50mm thick, rock-wool insulation, and aluminum-alloy windows around 1.4mm thick. The electrical systems can be adapted to local codes, including UL codes and other national standards, so that the home can be connected to the local grid upon arrival.
Standard Build Specifications
| Feature | Typical Specification |
| Container footprint | 12,192 x 2,438 x 2,896 mm (40ft high-cube) |
| Structural steel | 6mm Q235-B, fully welded |
| Insulation | Rock wool, fire-resistant |
| Doors | Embedded steel, 50mm panel thickness |
| Windows | Aluminum alloy, 1.4mm frame, insect screens |
| Flooring | Solid wood/wood composite |
| Electrical standard | Configurable (UL, AS/NZS, CE, etc.) |
| Certification | ISO water-tightness testing, classification society approval (e.g., BV) |
As everything in the interior of a shipping container house, such as plumbing, wiring, kitchen cabinets, and siding, is performed in the factory, shipping container houses can require little work at the construction site before moving in. This is indeed the biggest difference between a real shipping container house and a more basic mobile unit. The welded exterior serves to distribute all structural forces that would otherwise be carried by an additional steel structure, which results in a home that is more durable and lighter.
Key Advantages of Shipping Container Homes
Four qualities keep coming up when people compare this category of home with conventional construction:
- Durability: the steel shell was originally engineered to survive ocean transport, so it tolerates high winds, heavy rain, and rough handling far better than lightweight framing.
- Sustainability: reusing an existing steel structure avoids a large share of the emissions tied to producing new construction materials, and the insulated shell reduces ongoing heating and cooling loads.
- Flexibility: because the design is modular, a shipping container home can be relocated, expanded with additional units, or reconfigured as household needs change.
- Efficiency: with circuits, plumbing, and interior finishes prefabricated at the factory, on-site assembly is measured in days rather than months.
It is this aspect that has made the shipping container homes trendy not only in the private market but also as boutique accommodation opportunities, remote workers’ dwellings, and even in emergency situations. When compared to the traditional option, purchasers understand that this option is cheaper as well as the construction skeleton is already built and therefore less raw materials and labor are needed.
Choosing the Right Size and Layout
Determining the scale is one of the first steps to take in a project. A shipping container house that consists of a single container of either size (20 or 40 feet) can fit a couple’s needs or be the right choice for a household with minimal belongings. However, multiple containers can create designs that suit families or multi-story layouts or even develop settlements of these homes.
Shipping Container Home Size Comparison
| Configuration | Approx. Floor Area | Best Suited For |
| Single 20ft container | ~14.5 m² | Studio, guest cabin, vacation retreat |
| Single 40ft container | ~29 m² | One-bedroom home, home office |
| Two to four 40ft units | 58-116 m² | Family home with separate bedrooms |
| Five or more units (stacked) | 145+ m² | Multi-story residence, small development |
When it comes to smaller houses, it is always easier to incorporate an open-plan living and dining zone with a straightforward kitchen layout and sliding-door partitions. With a medium design that features two to four container units put next to one another, it would resemble a conventional house with two bedrooms at both ends. Lastly, larger container houses give designers the chance to be really creative as they could integrate complex solutions to the design of the place, such as stacked containers, transparent corridors, rooftop terraces, or utility rooms.
A Housing Category on the Rise
Interest in this style of housing is not just anecdotal. According to IMARC Group, the global container homes market was valued at roughly USD 63 billion in 2025 and is projected to keep expanding through the next decade, driven largely by rising housing costs, demand for sustainable materials, and growing interest in customizable, factory-built residences. That change is visible in what MEOX is experiencing when talking to customers, with frequency of inquiries about whether this format is temporary declining and instead customers want to know when their order can be completed. Demand is high in the areas where land and construction costs are increasing, but interest is growing in rural and coastal regions as customers are looking for a solution to complete their projects fast in areas where conventional build companies are not easily available.
How Sustainable Are They, Really?
Reusing a steel container avoids extracting and processing new raw materials, but the sustainability case runs deeper than that. Steel itself is one of the most recovered materials in the construction industry: the World Steel Association notes that structural steel carries one of the highest end-of-life recovery rates of any common building material, supporting a closed-loop cycle in which old structures directly feed new ones. Along with a less material-intensive footprint but durable for many years with limited maintenance when coated correctly against corrosion, it ranks high in respect to various sustainability aspects when put against traditional masonry or timber construction.
Nonetheless, the results of sustainability still rely on the implementation. A poorly insulated steel boot will lose against a well-made wooden house, which means that the insulation thickness, glazing quality, and ventilation design are of the same importance as the shell material.
Sustainability Comparison
| Factor | Shipping Container Home | Traditional Timber/Brick Home |
| Primary structural material | Reused or repurposed steel shell | New timber, brick, or concrete |
| Structural material recovery at end of life | Very high — steel is among the most recoverable building materials | Limited — demolition debris is often landfilled |
| Typical construction waste | Low; shell is reused, mainly finishing offcuts | Higher; cutting, mixing, and packaging waste |
| Typical build timeline | Weeks | Months |
Case Study: A Cyclone-Tested Home in Cairns, Australia
Coastal Queensland presents one of the toughest proving grounds for any home: high humidity, salt exposure, and cyclone-strength winds all in the same climate. A shipping container home delivered for a coastal Cairns property needed to satisfy two competing demands: resist corrosion in a marine environment while meeting Australian Standard AS4055 wind-load requirements.
Corrosion resistance was the foremost concern for the construction of the structure, with galvanized steel panels exerting out resistance to corrosion rated for 3000-hour salt-spray process used in marine applications, from Marlon. For the structure’s integrity, the panel’s frame was designed with guidelines that come from the understanding of the forces that come from standard maritime shipping practices.
In 2023, a tropical cyclone struck the region. The post-storm assessment confirmed that the property sustained a deformation of just 2mm, well below the 15mm threshold under AS4055. There was no need for repairs, and the facility remained habitable throughout the storm. Together with previous investigations of heat-related efficiency in other projects located further to the north, where the temperatures inside the properties were 12°C to 15°C lower than the outside temperatures, the research made an important point: that carefully designed properties can do far more than simply survive difficult times.
Frequently Asked Questions
Are shipping container homes actually safe to live in long-term?
Yes, when insulated and adequately protected from rust, the shipping container becomes one of the best constructions for building homes that can withstand the rains and winds of the ocean. The strong steel shell that makes shipping containers suitable for ships also provides them with exceptional resistance to winds, blows, and structural fatigue.
How long does it take to build a shipping container home?
Most projects move from design approval to delivery in roughly four to ten weeks, since electrical, plumbing, and interior finishes are largely completed in the factory before the unit ships.
Can a shipping container home be relocated after it’s built?
In many cases, yes. Units built on temporary or semi-permanent foundations can generally be disconnected and transported on a standard low-bed trailer, which is one reason the format appeals to buyers who may need to move.
Disclaimer: The guidelines, materials, and specifications mentioned throughout this article, such as steel gauge, insulation type, and window details are based on ZN MEOX’s own production of shipping container homes and technical documentation. Actual specifications, materials, and technical information may differ from project to project and due to country and local regulations. Buyers should confirm specifications accordingly for their order.
Ready to Build Your Own Shipping Container Home?
Whether the goal is a compact single-container retreat or a multi-unit family residence, ZN MEOX designs and manufactures custom shipping container homes engineered for real-world conditions, from coastal humidity to cyclone-force wind.
To see how one of these builds performs in practice, watch the following video on ‘Custom Container Homes for Australia | Fully Equipped with Australian Standards by ZN MEOX’: