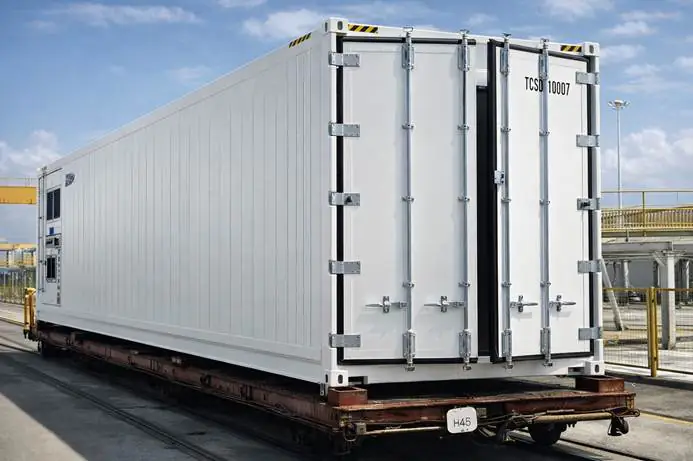
Energy projects are being completed more quickly than before, while traditional substations take much longer to build. The permitting of construction, weather conditions, and lack of specialists contribute to the problems, creating more than 12 months of deadlines already deemed impossible. The solution is found in the use of an electrical house.
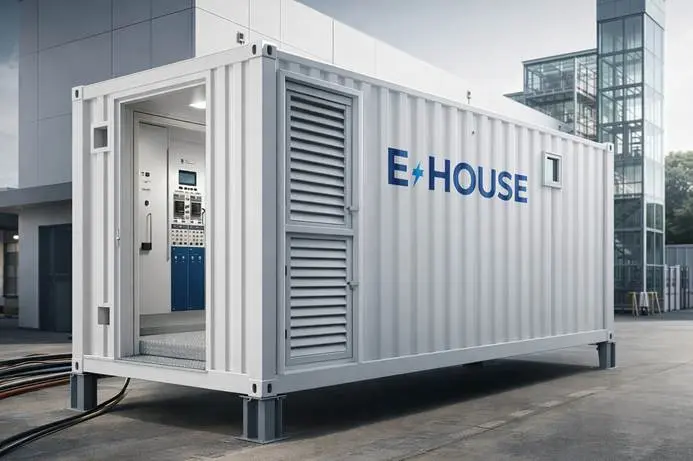
Electrical house or eHouse is a unit made of steel and containing transformers, switchgear, control panels, and protection items. Unlike civil construction, the lack of raw materials for construction is eliminated, as the electrical equipment is designed and constructed in a factory. This finished equipment is sent to its final location for installation.
In this article, we describe the principle of operation of an electrical device as well as its importance for progression and advantages over its competitors. Also, we describe it based on a real project.
What Is an Electrical House, Exactly?
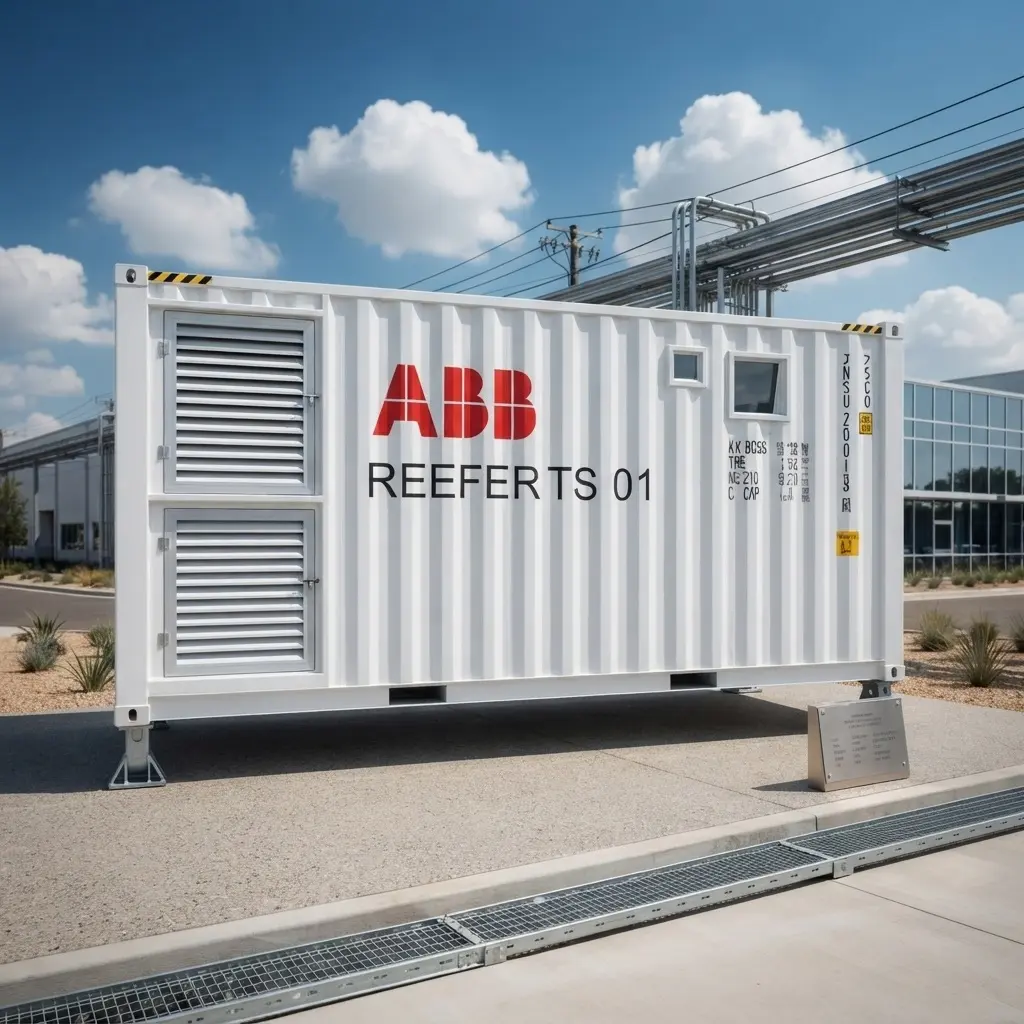
An electrical house is a modular structure that usually consists of steel frames whereby there is medium- and low-voltage switchgear, transformers, and control equipment. It is akin to a substation that reaches its location ready-made rather than having to be made at the building site.
Since most of the operations take place in controlled factory conditions, this technology avoids weather and labor delays which hamper the process of conventional building construction. In this case, engineers carry out tests of wiring, switchgear performance, and protecting logic before the completion of the process. This allows to minimize the amount of uncertainty during subsequent implementation of the system on site.
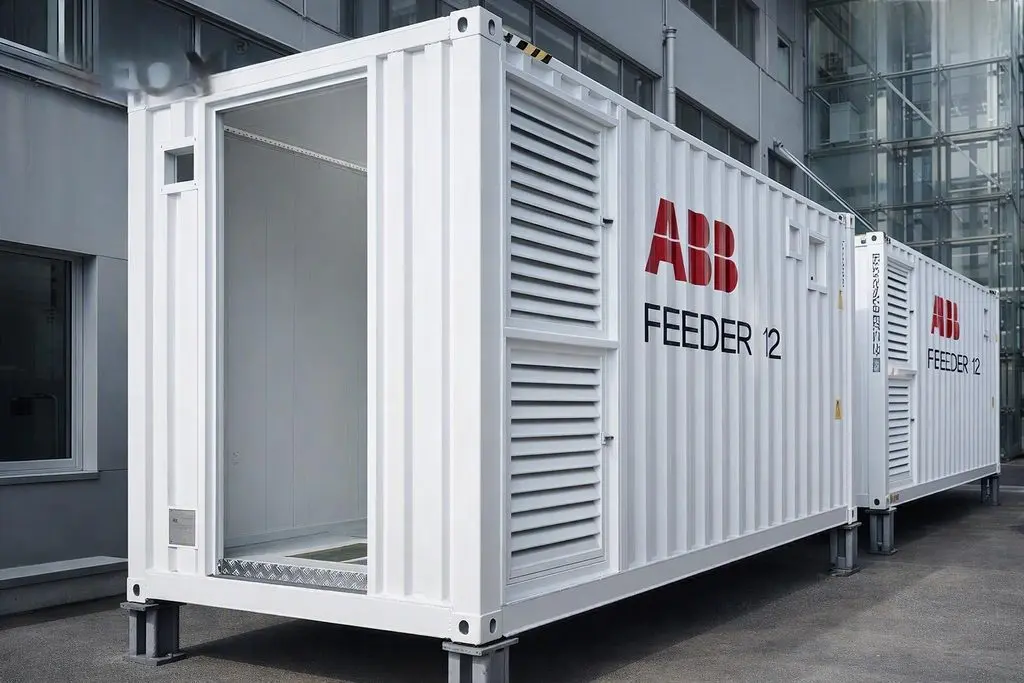
An eHouse can be made in one box or divided into several compartments responsible for various equipment. It can be designed for easy access for technicians in the course of their work, or have a more compact size.
Why the Shift Toward Prefabricated Substations Is Accelerating
Grid infrastructure spending is climbing fast, and it is not slowing down. According to the International Energy Agency’s World Energy Investment 2026 report, global grid investment is projected to reach $550 billion in 2026, with rising costs for components like transformers and cables adding further pressure to project budgets.
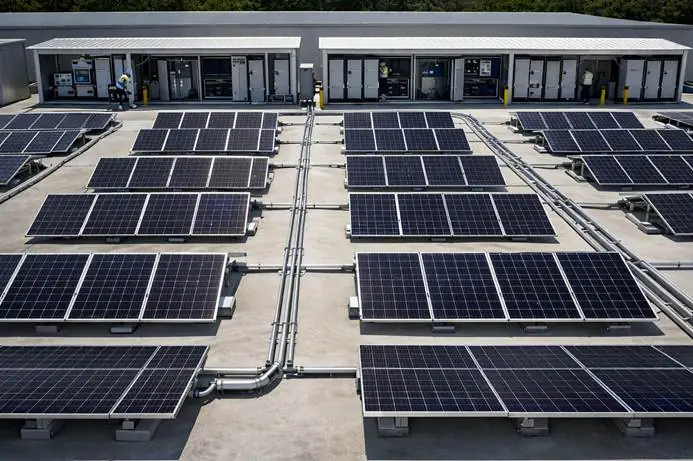
The pressure to spend modifies the way utilities and industrial users’ function. A conventional substation takes anywhere from six months to a year and a half to complete, depending also on the civil works, cabling, and inspections. However, it’s no longer feasible to wait for such a long time for data centers and renewable energy sites that need electricity now instead of next year.
A prefabricated electrical house shortens that timeline considerably, because the heaviest engineering work is already finished before the unit reaches the site. This is one reason the modular electrical house concept has moved from a niche option to a mainstream choice across power, industrial, and renewable energy construction projects.
Electrical House vs. Traditional Civil Substation
The table below compares this approach against a conventionally built substation across the factors that matter most to project planners.
| Key Criteria | Electrical House (Prefabricated Substation) | Traditional Civil Substation |
| Installation Time | Factory-built and pre-tested; total project cycle typically 6–10 weeks | Full on-site civil construction; often 6–18 months depending on complexity |
| Site Work Required | Minimal — basic foundation and utility connection only | Heavy civil engineering, including buildings, wiring, and structural works |
| Mobility & Expansion | Modular and relocatable; can be expanded or redeployed | Fixed infrastructure; relocation or modification is difficult and costly |
| Cost Predictability | High, due to factory fabrication and standardized processes | Lower, with budget risk from weather delays and labor variation |
| Factory Testing | 100% pre-assembled, tested, and quality-checked before shipment | Limited component testing; final integration happens on site |
As the table shows, the time savings are the biggest draw. A shorter installation window also means fewer months of financing costs before a project starts generating revenue or serving its intended load.
Key Features That Make an Electrical House Reliable
A well-built eHouse needs to do more than just arrive quickly. It has to perform safely under real operating conditions for years. A few features tend to define a dependable unit:
- Factory assembly and pre-testing — every circuit and connection is checked before the unit leaves the plant, which cuts the risk of surprises during commissioning.
- Modular, scalable design — a single module can expand into a multi-module layout as a project’s load grows.
- Environmental resistance — anti-corrosion coatings, sealed enclosures, and reinforced insulation help the enclosure hold up in coastal, offshore, or high-humidity sites.
- Fast commissioning — equipment positions and interfaces are set in advance, so on-site startup takes days rather than months.
Safety testing also matters more as voltage levels rise. Arc-resistant switchgear, in particular, is verified against strict guidelines rather than assumed. The North American IEEE C37.20.7 guide sets out a dedicated test procedure for evaluating how well metal-enclosed switchgear withstands internal arc faults, and equipment built for this kind of enclosure is commonly evaluated against this guide alongside IEC and GB switchgear standards, depending on where the project is located. This verification process is particularly beneficial for personnel working near the switchgear, as it assures them that the enclosure is capable of containing and redirecting arc energy, rather than depending solely on the components’ ratings.
Specifications at a Glance
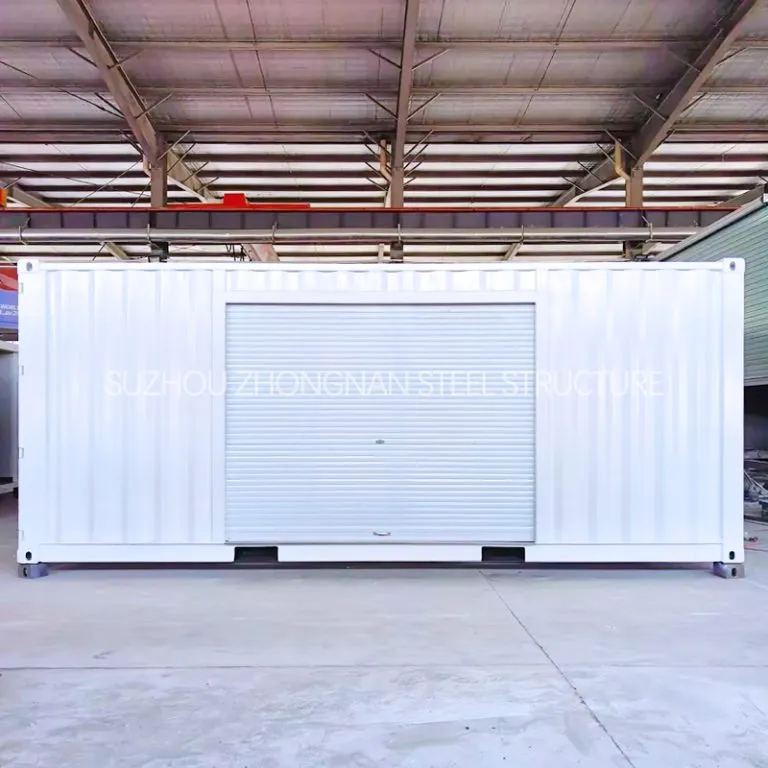
Specifications vary by project, but a standard 20-foot configuration illustrates the scale involved.
| Item | Specification |
| Length | 20FT |
| External Dimensions (L × W × H) | 6096 × 2438 × 2896 mm |
| Cubic Capacity | 33 CBM |
| Tare Weight | 5,000 kg |
| Max. Gross Weight | 30,480 kg |
| Enclosure Protection | IP54 standard; IP65 available for higher protection |
| Operating Temperature | −20°C to +50°C standard; extended range available |
| Electrical Standards | GB 7251.1/7251.12 (equivalent to IEC 61439-1/-2); GB/T 3906-2020 (equivalent to IEC 62271-200) |
| Container Structure Standard | Designed per ISO 1496-1; CSC certified |
As stated in the information sheet released by the producer, these results are original and may be altered at the design phase depending on the voltage system classification, location of the cables, and conditions of the site. For example, devices designed for operation in areas located at a height or under harsh climate conditions, typically require new insulation clearances along with higher HVAC capacity.
Customization Options Worth Discussing Early
Due to the different equipment and site limitations in each project, most purchasers go through different customization options before completing their orders. The most common one include::
- Overall size and internal MV/LV layout
- Single-room or multi-room structure
- Skid-mounted or trailer-mounted base for temporary or remote sites
- Cooling and ventilation matched to internal heat load
- Fire protection matched to project safety codes
- Cable entry, pit, or basement configuration
- Walk-in versus non-walk-in access
Working through these questions early tends to prevent costly redesigns later, particularly for a walk-in electrical house where internal layout affects both safety clearances and maintenance access.
Case Study: Walk-In Electrical House for a DSO and Industrial Power Project
In 2025, a distribution system operator working alongside industrial power clients needed a substation solution that could go into service faster than a conventional build would allow. Grid expansion and distributed energy projects were adding pressure to compress delivery timelines without compromising system integration.
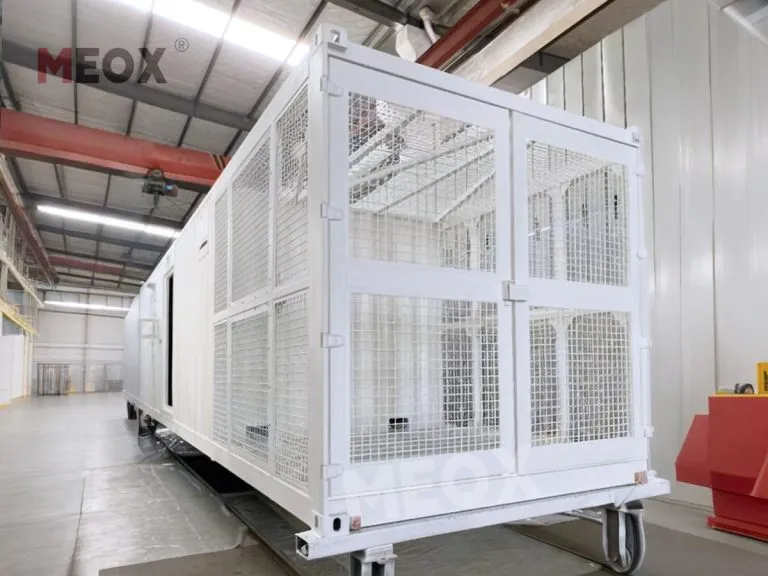
The challenge: Constructing on-site substations usually involves major civil and electric works, and has long inspection and commissioning durations. There was a requirement from the customer for a factory-tested and walk-in solution that would be installed using a raised foundation in order to avoid possible grouting of water from the ground level and at the same time fulfill the same electrical performance requirements as a site-made solution.
The solution: MEOX delivered a walk-in electrical house engineered as a complete, factory-assembled substation. The unit was placed on raised foundations for better protection against environmental hazards at ground level. Delivery time varied from six to ten weeks based on the level of customization. Since the switchgear, transformers, and control systems were subjected to tests while already at factories, the modular method made both civil and electrical work less than 50% compared to the traditional building methods.
The result: The walk-in layout also made maintenance safer and more orderly, since technicians could inspect equipment indoors rather than in exposed conditions. For utilities and industrial operators facing similar grid expansion timelines, this project shows how a prefabricated electrical house can match the electrical rigor of a traditional substation while cutting most of the construction risk out of the schedule.
Similar factory-tested logic applies across MEOX’s related battery energy storage container and prefabricated power container lines, which follow the same assemble-test-ship sequence for different parts of a power system.
Frequently Asked Questions
How long does it take to receive a finished electrical house?
Delivery timing depends on design complexity and the scope of customization, but factory assembly and pre-testing typically compress total project cycles to around 6–10 weeks, compared with 6–18 months for a site-built substation.
Can an electrical house be relocated after installation?
Yes. Because the structure is modular and, in many cases, skid- or trailer-mounted, an electrical house can be redeployed to a new site if project needs change, unlike a fixed civil substation.
What certifications should I ask about before ordering an electrical house?
Ask about the electrical standards used for the switchgear (GB or IEC equivalents), the enclosure’s IP rating, and the container structure certification, such as CSC. Projects with specific regulatory requirements can also request CE or ATEX certification.
Building Your Next Electrical House
While an electrical house is not going to take over every substation application, it will definitely offer solutions to some problems that a conventional construction would be unable to deal with. For any endeavors constrained by short timelines, tight budgets, or complex site conditions, electrical houses will be the best solution. With faster implementation and known costs, electrical houses would be used in power, industrial, and renewable energy industries. Moreover, with increasing grid demand and shortage of specialists, electrical houses will become even more relevant in the years to come.
If you are weighing an electrical house against a traditional build, or need a unit paired with a generator container or mobile solar container for a hybrid power setup, ZN MEOX can walk through voltage, layout, and site requirements to scope a configuration that fits your project.
Disclaimer: The technical data, specifications, and case details referenced in this article are based on ZN MEOX’s own manufactured container products and publicly available project information. Actual specifications, materials, and technical details may vary by project and are subject to change; buyers should confirm exact requirements through a project-specific quotation.
Watch the following video on “E-House | Prefabricated Electrical House Solution my ZN MEOX”: