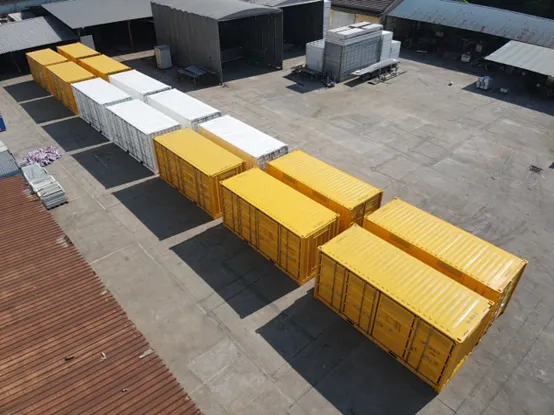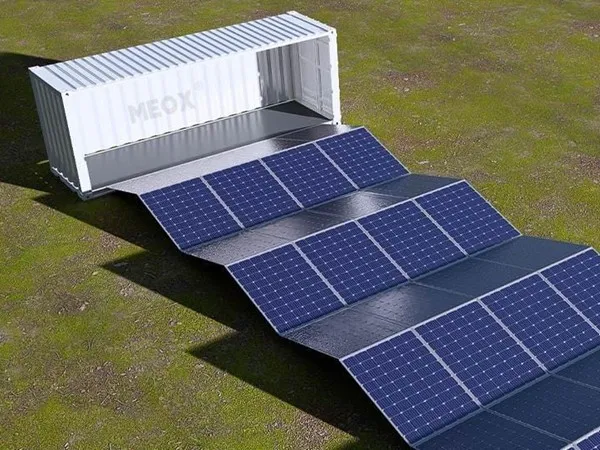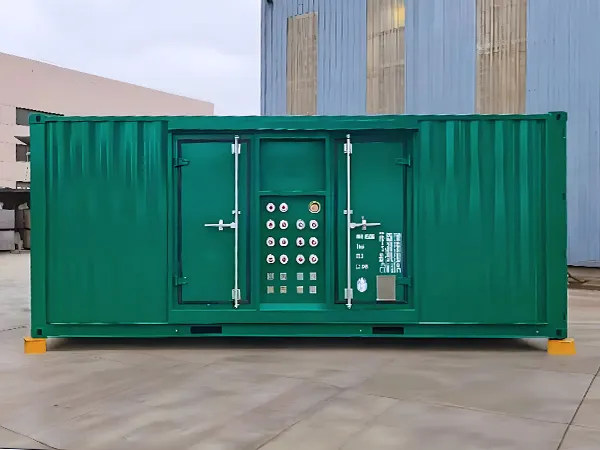
Europe’s first container home is a factory-built home using a steel shipping container, designed for European codes, climates, and authorization. It has the potential to turn into a marvelous sustainable home. However, three factors are involved: the insulation, structural engineering after the openings are made, and whether it gets approved in the country.
This guide helps buyers look at product pages more closely. We’ll use the ZN House Container Home for Europe listing as an example. We’ll separate what the company says from facts you can actually check yourself, and we’ll provide links to the official sources for any claims about regulations.
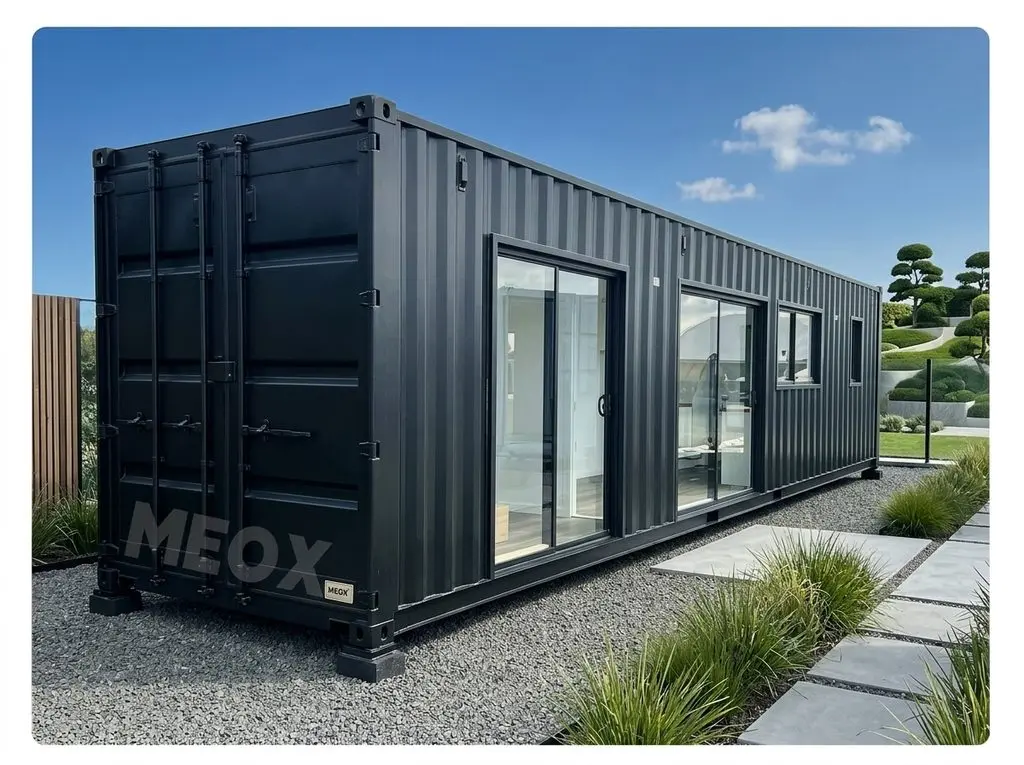
At a Glance
| Question | Short answer |
| What is it? | A 40ft steel container shell, insulated, fitted out and delivered largely finished |
| Usable floor area | Roughly 24–26 m² once insulation and linings are added (see below) |
| Biggest technical risks | Condensation, thermal bridging, and weakened structure after cutting openings |
| Biggest approval risk | Treatment as a permanent dwelling under national and local building rules |
| Key EU rule to know | The recast Energy Performance of Buildings Directive, which makes new buildings zero-emission from 2030 |
| Best use | Compact homes, studios, guest units and small-footprint urban or rural sites |
How This Guide Was Checked
Features are sourced from the manufacturer’s page and are so noted as manufacturer claims. Regulatory statements are to the European Commission, Joint Research Centre or the relevant national authority. Dimensions and heat-loss information are our calculations based on the standard sizes of containers and shown step by step in case you want to work out your own. All of this does not substitute any advice you get from a local architect, structural engineer or building authority.
What a 40ft Container Home Actually Gives You
According to ISO 668, standard shipping containers are specified. A 40-foot shipping container is about 12.19 meters long and 2.44 meters wide from the outside. That gives you about 29.7 square meters of floor space. When the container is empty, the inside is roughly 12.03 meters long and 2.35 meters wide.
The measurements taken into account, however, are not indicative of what space is actually being utilized. Insulation, lining and flooring occupy space. An insulation lining that is about 100 – 150 mm wide can reduce usable area to 24 – 26 m. The height of the ceiling also tends to decrease as well. A standard container has an internal height of about 2.39 m and the height left after the floor and ceiling insulation is just about 2.2 m. National codes regulate the min height of the building, that is why many buyers prefer high cube containers that have the height of 2.9 m.
There are two effects. First, compare quotes on usable floor area, not on container length. Second, is the insulation on the outside of the steel shell (costs you floor area) or on the inside of the shell (costs you money and takes a weather proofing system).
What the Manufacturer Claims, and What Evidence to Ask For
What’s already contained in the ZN House page is a German-equipped kitchen, a Scandinavian-style bathroom, corrosion-proof steel, EPC A+ insulation, integrated solar panels and Matter-compatible smart controls. These are all quite normal features; a product page is not evidence. You can turn each of these into a document request using this table.
| Manufacturer claim | Why it needs checking | Evidence to request |
| Hidden Bosch appliances, induction cooktop | Appliance models and warranty terms vary by market | Model numbers, invoices or supplier confirmation, and local warranty and service terms |
| Recycled quartz countertops | “Recycled” content differs between products | Material datasheet stating recycled content |
| TÜV-certified greywater recycling | Certification scope and local legality of greywater reuse vary | The certificate itself, its issuer and scope, plus confirmation that reuse is permitted locally |
| Corrosion-resistant steel | The label says little about coating life | Steel grade, coating system and a written corrosion warranty |
| EU EPC A+ insulation | An EPC rates a whole building in a specific place, not a product | Insulation type and thickness, calculated U-values, and a design-stage energy calculation |
| Integrated solar panels | Output and grid rules depend on size and country | System size in kW, inverter type and local grid-connection requirements |
| Noise-reduced walls | No figure is given | A measured or calculated sound-reduction value |
| Matter-compatible smart systems | Matter is a connectivity standard, not a performance guarantee | Supported devices and whether basic controls work without internet |
Regarding the “A+” grade: some countries use it, but others stop at “A.” The updated EPBD wants all EU countries to have a consistent way of grading. You can’t just assume your rating is the best; you need to get an official certificate to know for sure.
Insulation and Condensation: Where Container Homes Succeed or Fail
Steel conducts heat well. Because of this, a metal container without insulation would quickly change temperature in places like Europe, either getting too hot or too cold. Among the listed characteristics of a product, details of insulation and its quality are by far the most important.
A Worked Heat-Loss Example
To see how much insulation level matters, take the outside surface of a 40ft container:
- Walls: 2 × (12.19 + 2.44) × 2.59 m ≈ 75.8 m²
- Roof: 12.19 × 2.44 ≈ 29.7 m²
- Floor: about 29.7 m²
- Total envelope: about 135 m²
Heat loss through the fabric equals area × U-value × temperature difference. With 20°C inside and 0°C outside (a 20 K difference):
| Average U-value (W/m²K) | Fabric heat loss (W/K) | Heat loss at 20 K difference (W) |
| 0.30 | about 40.6 | about 810 |
| 0.15 | about 20.3 | about 405 |
This is merely an indication. The separate elements of window door ventilation and thermal bridge are not taken into consideration in this. They all contribute to additional heat losses. Nevertheless, this indicates why the construction in the cold climates uses such low U-values. The reduction of U-value by two times results in cutting the required amount of heat going to the building shell in half. U-values of real walls are defined according to EN ISO 6946 while thermal bridges are calculated using EN ISO 10211.
Why Condensation Is the Hidden Risk
Steel is vapor-tight. When insulation is located within the shell, the extreme heat and humidity from the surrounding air can make their way through to the cold surface of the steel, where it will condense. Since moisture will be trapped in the space between the lining and the steel, it will lead to corrosion and mold formation over time. To prevent this from happening, it is essential to use continuous insulation, a vapor control layer located on the warm side of the insulation that is properly sealed, appropriate mechanical ventilation with heat recovery, and proper treatment of corners, doors, and window frames. The issue of potential moisture is checked using the method described in EN ISO 13788. Ask your manufacturer if he tested the moisture safety requirements in your climate zone rather than assume your home is dry by trusting his/her word that it is well insulated.
Structure: What Changes When You Cut Into a Container
Shipping containers are built to handle stacked loads using the four corner posts. It is also meant to be lifted and moved through four corner castings. The robustness of containers is a result of their construction using corrugated steel. Whenever a big hole is made for an entrance, door, or some area to live in, some of this strength is lost so laying down a steel frame or any other means of reinforcement is necessary for supporting loads.
Four structural points deserve attention before you order:
- Openings: Ask for structural drawings that show the reinforcement around every cut.
- Foundations: Containers are normally supported at the corners, so point loads at the corner castings must be spread by pads, strip footings or piles suited to your soil.
- Snow and wind: In Europe these loads are calculated under Eurocode 1 (EN 1991-1-3 for snow and EN 1991-1-4 for wind), with national parameters that vary by country. See the Eurocode 1 overview from the Commission’s Joint Research Centre.
- Stacking and combining: Joining or stacking units needs engineered connections and often changes fire and acoustic requirements.
Regulations: What Applies in Europe and What Does Not
There is no single European building permit. A container home is governed by a layered system, and misunderstanding the layers is the most common source of costly surprises.
- Energy performance (EU level): As the recast Energy Performance of Buildings Directive, Directive (EU) 2024/1275, all new buildings should be zero-emission from 1 January 2030, and from 1 January 2028 for new buildings owned by public authorities, with potential exceptions. The European Commission explains the timeline on its zero-emission buildings page. The recast directive also introduces life-cycle global warming potential reporting for new buildings, according to a Norton Rose Fulbright summary. Member states set the detailed thresholds, so a design that meets one country’s target may not meet another’s.
- CE marking applies to products, not whole homes: CE marking on a construction product under the Construction Products Regulation is required for construction products, including: insulation; or windows, sashes, or doors, which belong to a harmonized standard or have a European Technical Assessment. National building regulations are not harmonized by it, as Sweden’s Boverket explains. A complete container home therefore does not become legal to occupy simply because its components are CE marked. A newer Regulation (EU) 2024/3110 replaces the original 2011 regulation, with application phased in from January 2026, according to one regulatory-tracking summary. Confirm the current position on EUR-Lex.
- National and local rules: The granting of planning permission, regulations pertaining to construction, safety measures against fire, the approval of the structure, as well in addition to standards for energy originated at a national and local level. Building Regulations Part L governs energy efficiency legislation in the UK, compared to standards for homes located in flood risk zones in the Netherlands. An organization considers a container home permanent, and another not so, as there are some organizations and authorities that considers a container home as temporary and some that consider it permanent.
- Chemicals: Paints, adhesives and other products placed on the EU market must comply with the REACH Regulation.
Don’t wait until you place your order to begin talking about permits. Find out from your building department, which documents it will require and then check with the manufacturer as to which you can get in the language and standards of your country.
Designing for Europe’s Climates
Europe spans conditions from Arctic to Mediterranean, so one specification cannot fit every site. The table summarizes the main design pressure in each region and the usual response. The manufacturer’s page cites an Arctic-grade target of U ≤ 0.15 W/m²K for Norway as an example, and that is consistent with the cold-climate logic in the heat-loss example above.
| Region | Main design pressure | Typical response |
| Nordic (for example, Norway, Sweden) | Very cold winters, heavy snow, condensation risk | Very low U-values, snow-rated roof, rigorous vapor control, mechanical ventilation with heat recovery |
| Alpine (for example, Switzerland, Austria) | Snow and wind loads, wildfire exposure in forested areas | Engineered roof and foundations, non-combustible cladding where required |
| Atlantic and coastal (for example, the Netherlands, Belgium, Ireland) | Salt air, damp, flood risk | Marine-grade coatings, raised or flood-resistant foundations, regular inspection |
| Mediterranean (for example, Greece, Spain) | Summer overheating, water scarcity | Reflective coatings, shading, cross-ventilation, water-saving fixtures |
| Continental and urban (for example, Germany, Poland) | Cold winters and hot summers, noise, limited space | Balanced insulation and shading, acoustic detailing, compact layouts |
Corrosion and Coastal Sites
Coastal air is more aggressive. To tackle the corrosion problem caused by what I just said conditions, the ISO 12944 classification of the corrosivity of the atmosphere includes five categories C1 (very low) C5 (very high). Most of the coastal and industrial buildings fall in high corrosivity category. Learn what category of corrosion is specified for a given coating system, when it should be specified and if it is covered under the warranty.
What Does a Container Home for Europe Cost?
There is no one price which can be considered as honest one because the mentioned unit price is just one element of budget calculations. Instead of providing you with the number we are not able to prove, here’s a way to calculate a complete budget:
| Cost item | What to confirm |
| Unit price | Specification, usable area, insulation level, appliances, warranty |
| Customization | Extra openings and layout changes that need engineering |
| Freight and import | Shipping, port handling, customs, VAT and inland delivery |
| Foundations and site works | Ground investigation, foundations, crane access, drainage |
| Utilities | Water, sewage or tank, electrical connection, grid-connection fees |
| Approvals | Drawings, structural calculations, energy calculation, permit fees, inspections |
| Energy systems | Heat pump, solar panels, battery, ventilation unit if not included |
| Contingency | A reserve for the unexpected; many buyers set aside a meaningful share of the budget |
Be aware of precisely what is completed in each and every quotation be sure you recognize, which will be writing the compliance papers. Inside a low quoted unit rate, which does not add all the transportation, base, and certification fees, you could find the expense of a costly all-inclusive quotation could be cheaper than the low quoted unit rate.
Container Home vs Other Ways to Build
| Factor | Container home | Timber-frame prefab | Conventional masonry |
| Factory build and speed | Mostly factory-built, fast on site | Mostly factory-built, fast on site | Mostly built on site, slower |
| Thermal design | Needs extra care for steel and condensation | Straightforward to insulate | Straightforward, high thermal mass |
| Layout flexibility | Limited by the box unless units are combined | High | High |
| Reuse of materials | Reuses a steel shell | Uses renewable timber | Uses mass materials |
| Familiarity to permit officers | Often lower, so expect questions | Generally higher | Highest |
The comparison is of a qualitative nature. Container homes are neither necessarily lower-cost options nor more sustainable than other housing types, with the best argument for them being that it is small well-constructed and placed on a lot where size and speed matter.
Who a Container Home Suits, and Who Should Think Twice
A container home is ideal if you want small home, guest unit or studio. If your site can be delivered onto with some maneuvering and you can accommodate the relevant permitting and insulation in advance. It may not be so ideal if you’d like large open spaces that require substantial building work, there are severe restrictions on building other types of houses around your planning restrictions, if you want to keep costs low by not undertaking any other building work and acquiring planning permission.

Maintenance and Long-Term Durability
- Inspect coatings and sealants annually, especially at welds, corners, door frames and roof edges.
- On coastal sites, rinse salt deposits and repair coating damage promptly.
- Keep roof drainage clear so water does not pond.
- Monitor indoor humidity and keep ventilation running, because condensation inside walls is hard to see.
Buyer’s Checklist
- Structural drawings and calculations accepted in your country
- Calculated U-values, airtightness target and a condensation assessment
- Copies of every certificate cited, with issuer, scope and validity
- Written scope of what the price includes and excludes
- Electrical and plumbing components compliant with your national standards
- Warranty terms for structure, coatings and appliances, and who services them in Europe
- A written statement of the classification the building authority is expected to apply
Frequently Asked Questions
Are shipping container houses environmentally friendly?
Yes, they could be but not instantly. The use of steel shells can help save some number of new materials while prefabrication would limit the amount of waste produced on-site. This is the reason why recast EPBD remains at the very beginning of the whole-life carbon reporting measures carbon footprint is determined by the used insulation energy travel distance and lifespan.
How energy-efficient are container homes in European climates?
Getting the most out of the units Well-insulated airtight units with heat-recovery ventilation will work well while badly detailed ones will lose heat fast and could develop condensation. Request calculated U-values and an energy calculation for your location.
What building regulations apply to container homes in Europe?
The rules at EU level, like the EPBD or the Construction Products Regulation determine the overall structure; nationally or locally dwelling specific issues like permitting structure fire safety and energy performance requirements are determined. The CE marking of components does not make a whole home compliant.
Conclusion
As for Europe a container house could be an option, if it is an engineered and approved structure and not just bought right out of the box. You will want to verify the R value of the container in your climate, require engineering drawings for all penetrations, budget for freight, foundations, permits, and see how your zonal authority will treat the structure before any deposit is made.
To see the featured specification and request a quotation, visit the Container Home for Europe page, then use the checklist above to test every answer you receive.
Sources
- European Commission, Nearly zero-energy and zero-emission buildings
- Norton Rose Fulbright, The Energy Performance of Buildings Directive: building a sustainable future
- Boverket, Construction Products Regulation, CPR
- UK Government, EU Construction Products Regulation and CE marking
- Joint Research Centre, Eurocode 1: Actions on structures
- ZN House, Container Home for Europe product page (manufacturer claims)
Disclaimer: The guide’s intended use – this guide is only intended to serve as a generic guidance document. Not intended to constitute engineering, legal, or planning advice. The material specifications refer to the materials’ published specifications which have not undergone field tests. The heat loss figures listed are merely indicative calculations. Additionally, requirements, codes, and energy regulations differ from state to state according to the local authorities. It is necessary that the specifications of the materials are verified prior to the purchase.