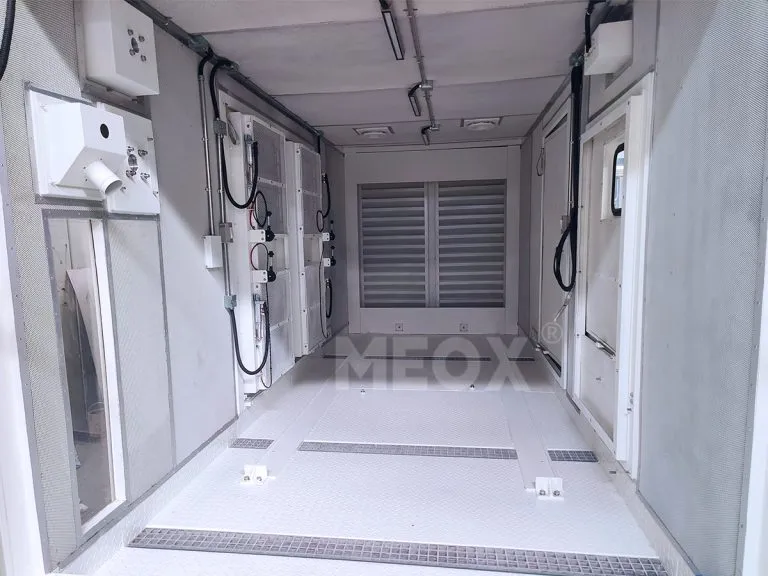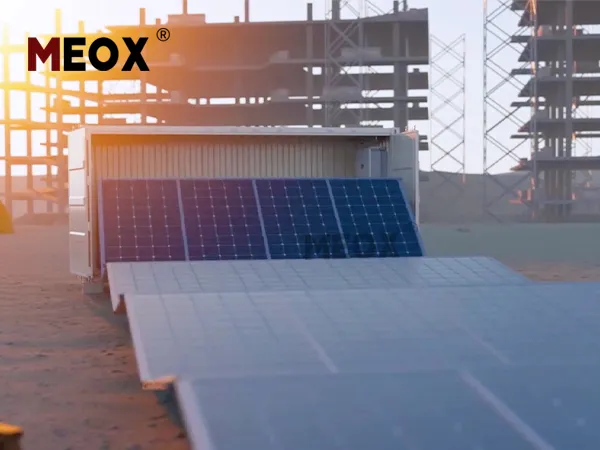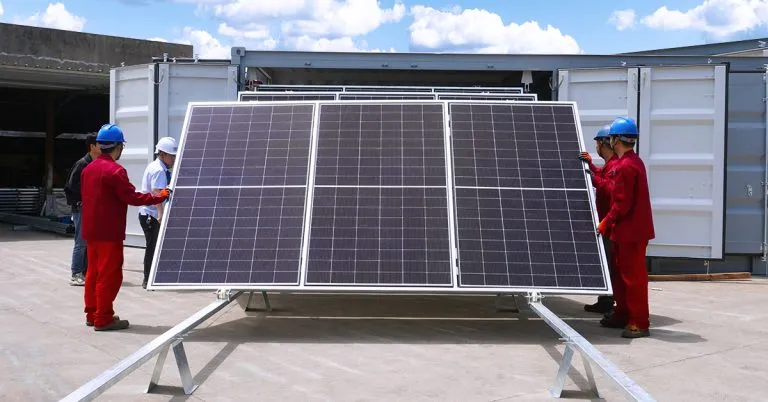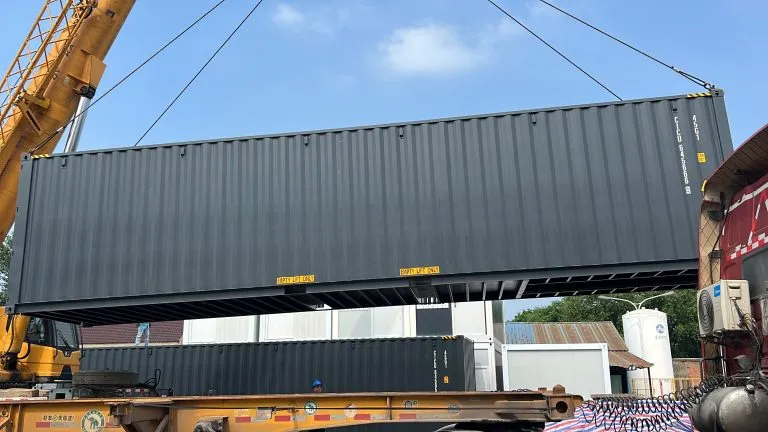
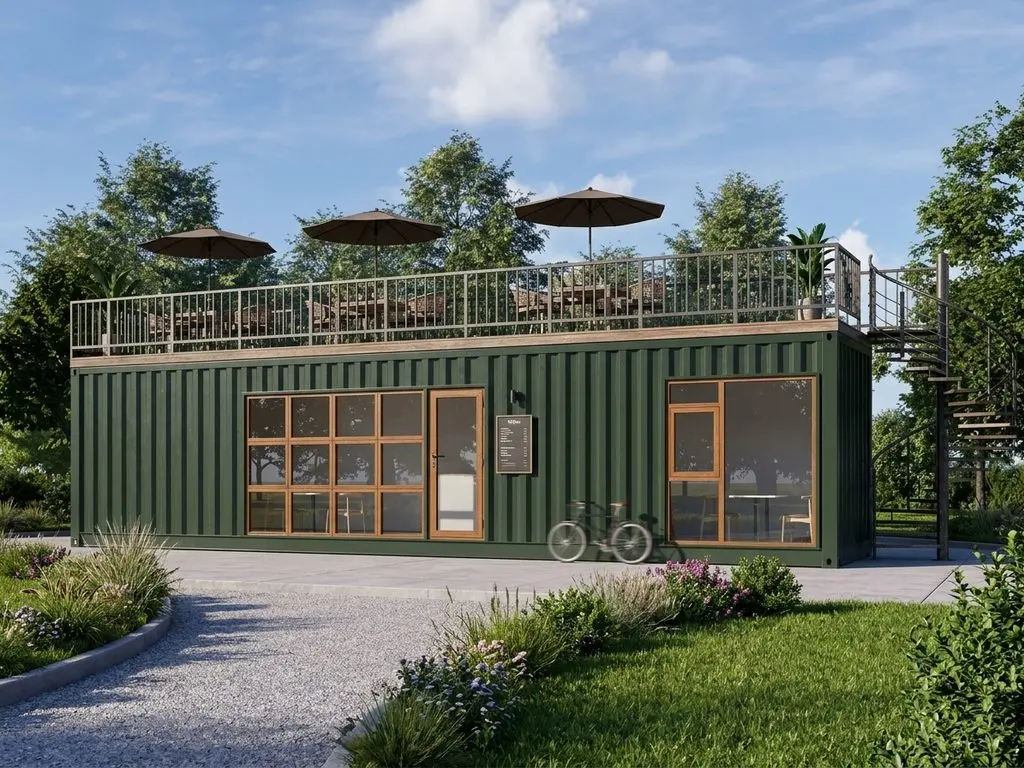
The concept of a container home for Australia is a prefab home which utilizes a steel shipping container as its shell and suits the Australian climate, NCC, and the local approval criteria. It can be made into an effective and fast-to-construct compact home. This will depend on three things: the insulating and ventilating capabilities of the shell, the engineering of the structure when openings are created in it, and if the building certifier and council consider it a dwelling.
This guide aims to help the buyer in understanding the product page better. We consider the ZN MEOX’s Container Home for Australia as our example. In this guide, we distinguish what ZN MEOX says from the facts and verify any claims regarding regulations through links to their official sites.
At a Glance
| Question | Short answer |
| What is it? | A 40ft steel container shell, insulated, fitted out and delivered largely finished |
| Usable floor area | Roughly 24–25 m² once insulation and linings are added (see below) |
| Biggest technical risks | Heat gain, condensation, corrosion in coastal air, and weakened structure after cutting openings |
| Biggest approval risk | Being assessed as a permanent dwelling (Class 1a) with energy, bushfire and wind rules applied |
| Key national rule to know | NCC 2022, which requires a 7-star NatHERS thermal rating and a whole-of-home energy budget for new houses |
| Key site standards | AS 3959 (bushfire), AS 4055 (wind classes N1–N6 and C1–C4) and AS 4312 (corrosivity zones) |
| Best use | Compact homes, studios, guest units and small-footprint urban, rural or coastal sites |
How This Guide Was Checked
Features are based on information provided on the ZN MEOX’ website and are listed as the claims. Regulatory information is sourced from the Australian Building Codes Board (ABCB), NatHERS, state/council guidelines and standards organizations. Calculations relating to size and heat transfer have been done using standard sizes of shipping containers and are shown systematically in order to allow reproduction. This is not meant to replace professional advice from a local architect or structural engineer.
What a 40ft Container Home Actually Gives You
Shipping containers are found in different sizes and shapes, but the most commonly used size is a 40-foot container. The dimensions of such a shipping container are well specified in ISO 668. The exterior measurements of the 40-foot container have a length of 12.19 meters and a width of 2.44 meters, and therefore its surface area is 29.7 meters square.
This is not the area available to you. Insulation and floor take up space. Another 100-150mm liner on each side will bring you 11.7 to 11.8 meters long and 2.05 to 2.15 meters wide, which is equivalent to 24-25 meters squared. It will also mean a shorter ceiling since a standard shipping container has a height of 2.39 meters and it can be reduced to 2.2 meters. The NCC stipulates a minimum ceiling height for habitable rooms (2.4 meters; refer to the current Housing Provisions), hence the preference for high cube containers, at 2.9 meters external height.
The outcome will be a dual one. Firstly, quotes should be compared on the basis of usable floor area rather than length of the container. Secondly, make sure that the insulation has been done either externally (it protects both shell and floor area but needs a weather proofing cladding system) or internally (it reduces the floor area).
What ZN MEOX Claims, and What Evidence to Ask For
ZN MEOX talks about a 40ft building with 1.6 mm corrugated steel walls, rock wool insulation, aluminum alloy curtain wall with top hung windows, a rooftop terrace with spiral stairs, butcher block kitchen with a farmhouse sink, walk-in shower, smart home technology and solar energy. The above listed features are common, and a product page is not evidence. You may use the following table to transform each claim into a document request.
| What ZN MEOX Claims | Why It Needs Checking | Evidence To Request |
| Three-layer thermal system: reflective aluminium panels, 50 mm rock wool and a breathable membrane | Layer listing does not imply thermal rating, and ZN MEOX also talks about ceramic fiber insulation somewhere else | One confirmed specification, R-values, a NatHERS certificate and a whole-of-home energy assessment for your site |
| Darwin Project: Indoors 12–15°C cooler than outside, air-conditioning use down up to 60% | The findings vary depending on whether cooling was operating, orientation, and shading | The project report with measured data, dates, set points and the baseline compared |
| Smart ventilation opens skylights above 35°C | Skylights are open to rain, insects, and fire. Behaviour of the system during a power outage is not mentioned | Failure mode, insect and ember protection, and BAL compliance for the skylight |
| Galvanized panels certified with a 3000-hour salt spray test | Hours spent in a testing chamber cannot be directly compared to years of service | The test report and standard, coating mass, the AS 4312 category it suits and a written corrosion warranty |
| Cairns home: 2 mm deformation, within a 15 mm allowance of AS 4055 | AS 4055 classifies wind loads for housing; we match a 15 mm deformation limit to it | The engineer’s report naming the wind class, design speeds and the source of the 15 mm figure |
| BAL-FZ kit: dual-layer galvanized iron and magnesium oxide board walls, automated sprinklers | Flame Zone compliance covers the whole envelope, and some elements can only be shown by testing | Fire test reports (AS 1530.8.2 or equivalent), a BAL assessment for your site and the sprinkler design and water supply |
| Class 1a certified prefab with a pre-approved structural report valid in all states; approval in 2–4 weeks | Class 1a is a building classification, certification is issued on a site basis, and states/territories differ. The page refers to “NCC BCA Vol.2 Section 3”, which seems to use an old code format | The report itself, the engineer’s name and registration, the NCC edition and scope, and approval letters from comparable projects |
| Caravan registration saved an NSW client $18,700 in stamp duty | And indeed, there exists an official guideline for that, where a permanent house is classified as a structure | Written advice from Revenue NSW or a solicitor, plus your council’s view, before relying on it |
| A WA “Portable Dwelling Certificate” bypasses permanent building restrictions | WA local government guidance says containers need a building permit (City of Albany) | The issuing authority and the legislation behind the certificate |
| Australian standard taps, toilets, sockets and switches | We found that “Australian standard” is a label, not a certificate | WaterMark certification for plumbing products, the licensed electrician’s compliance certificate and wiring to AS/NZS 3000 |
The Container Home for Australia of ZN MEOX also features some solar packages, one of which is the Premium Package of 1,600 W roof panels and 10 kWh battery, claiming that this package provides three days’ backup during cloudy weather. The power provided per day is 10/3 = 3.3 kWh or an average daily load of 140 W. This load will be good for refrigeration, lighting, and charging of devices, but not air conditioning.
Insulation, Heat and Condensation: Where Container Homes Succeed or Fail
Steel is good conductor of heat. Therefore, an uninsulated tank becomes very hot and cold. Heat insulation performance and detailing are the main factors in any specifications. Heat gain and solar radiation are the problems in Australia.
A Worked Heat-Gain Example
Take the outside surface of a 40ft container:
- Walls: 2 × (12.19 + 2.44) × 2.59 m ≈ 75.8 m²
- Roof: 12.19 × 2.44 ≈ 29.7 m²
- Floor: about 29.7 m²
- Total envelope: about 135 m²
Heat flow through the fabric equals area × U-value × temperature difference. With 25°C inside and 40°C outside (a 15 K difference):
| Average U-value (W/m²K) | Fabric heat gain (W/K) | Heat gain at 15 K difference (W) |
| 0.70 | about 94.6 | about 1,420 |
| 0.35 | about 47.3 | about 710 |
| 0.20 | about 27.0 | about 405 |
The 0.70 line is the calculation for 50 mm of rock wool insulation alone: At a conductivity of 0.035 to 0.04 W/mK it calculates as R ≈ 1.3-1.4 m²K/W without steel bridging. It is indicative only – it ignores the contribution from sun on roof and wall surfaces, windows, doors, ventilation, and thermal bridges, all of which contribute heat. It proves that a halving of U-value halves the work of the air conditioner.
It is also demonstrated in the need for context in relation to the Darwin case: 12-15°C below 35°C is 20-23°C inside, and that needs cooling.
Why Condensation Is the Hidden Risk
Steel is vapour-proof. If insulation is located inside the shell, moisture will have access to the cold surface of steel where it can condense and become trapped between the lining and the steel causing corrosion and mold. The location of the vapor control layer is determined by the weather. In the cooler southern and mountainous areas, moisture comes from the warm air inside. In the moist northern area, warm and moist outside air can come into contact with cooled surfaces by the air conditioning.
NCC 2022 added tighter condensation provisions for new homes, including a mould index added to the verification method (ABCB overview). Ask whether the design was assessed under these provisions rather than accepting that the wall is “breathable”.
Structure: What Changes When You Cut into a Container
The containers are designed to carry the loading by their four corner posts and lifting by corner casting. The strength of the container lies in its steel corrugated shell. A large cut made on the container for making doors, windows, or living area will reduce the strength; hence a steel framework should be used to carry loads.
Four structural points deserve attention before you order:
- Openings: Ask for structural drawings that show reinforcement around every cut, including the aluminium curtain wall opening and any roof terrace.
- Foundations and anchoring: The page offers temporary (compacted gravel or timber ties), semi-permanent (crushed stone base) and permanent (steel ground anchors) options. Queensland councils, for example, expect a container used as a dwelling to be anchored to a designed footing, and certifiers may require an engineer’s design certificate (Fraser Coast Regional Council).
- Wind: AS 4055 applies to houses up to two stories, 16 m wide and 8.5 m high, and sets wind classes N1–N6 (non-cyclonic) and C1–C4 (cyclonic). Outside those limits, engineers use AS/NZS 1170.2 (WA Building and Energy, Lysaght guide).
- Stacking and combining: The page offers stacking up to three layers. That exceeds the two-storey scope of AS 4055, so wind loads must be engineered separately, and joins often change fire and acoustic requirements.

The ultimate design gust speeds for the cyclonic classes show how demanding Australian conditions can be (Metroll guide):
| Wind class | Ultimate design gust (m/s) | Approx. km/h |
| C1 | 50 | 180 |
| C2 | 61 | 220 |
| C3 | 74 | 266 |
| C4 | 86 | 310 |
It is claimed that the product patent pending ground anchors can resist wind speeds of up to 140 km/hr. This equals 39 m/s and does not even meet the gusting velocity of C1 ultimate. The claim may work fine in case of a cyclone-free area.
Regulations: What Applies in Australia and What Does Not
There is no one permit for a building nationwide. There are codes, laws, and plans that regulate a shipping container home, and confusing them is the biggest cause of costly surprises.
- National code, state variations: The NCC is national, but states and territories adopt it with variations. NCC 2022 took effect on 1 May 2023, with energy efficiency, condensation and livable housing provisions delayed to 1 October 2023 (Calcs, HVACR News). Some jurisdictions offered concessions, such as South Australia’s transitional rule allowing some homes to use the earlier 6-star thermal standard (PlanSA).
- Energy performance: New houses must reach a 7-star NatHERS rating and meet a whole-of-home energy use assessment. NatHERS notes allowances for 6 and 6.5 star houses with a compliant outdoor living area in climate zones 1 and 2 (NatHERS).
- Bushfire: AS 3959 specifies six Bushfire Attack Levels (BAL): BAL-LOW up to BAL-FZ (Flame Zone). For some of the elements in BAL-FZ there are no prescriptive requirements and compliance can be demonstrated by testing (HIA). A manufacturer’s kit does not set your BAL; the site assessment does.
- Building classification and approvals: When a container is being used as a dwelling, it is classified as a Class 1a rather than Class 10a structure. Building approval is mandatory for any container that is being used for more than 30 days at a time according to the requirements of local councils of Queensland (Fraser Coast, Mackay). In Western Australia a building permit is required for all sea containers (City of Albany). In Victoria, a Building Appeals Board decision treated a converted container intended as a dwelling as Class 1a, and a regulator is likely to expect a registered domestic builder (LC Lawyers).
- Products, not CE marks: There is no CE mark in Australia. Look for WaterMark approval for plumbing fixtures, electrical approval, and CodeMark if required from the Australian Building Codes Board.
- Planning and zoning: Setbacks, maximum heights, overlay zones (bushfire, flood, heritage), and neighborhood character controls are determined at the local level and are considered independently of the building approval process.
- Imports: There will be GST, customs, and biosecurity regulations on the prefabricated houses to be imported and needs to be specified in the quotation.
Do not wait until you place an order to discuss approvals. Ask your council or certifier which documents they will require, then check which of them the manufacturer can supply in your state’s format.

Designing for Australia’s Climates
Being a nation that experiences tropical, desert, temperate, and even alpine climates, Australian people cannot have one universal specification. Below is a table listing the main design pressure in every climatic region and the solution. This website uses indoor air temperature of 28 degrees Celsius when outdoor air temperature is 40 degrees Celsius as a sample.
| Region | Main design pressure | Typical response |
| Tropical north (for example, Darwin, Cairns) | Heat, humidity, cyclones, salt air | Cyclonic wind class engineering, reflective roof and walls, shading, raised base, marine-grade coatings |
| Hot arid inland (for example, Alice Springs) | Extreme daytime heat, large day-night swings, dust | Continuous insulation, shading, sealed envelope, filtered ventilation |
| Subtropical and temperate coast (for example, Brisbane, Sydney, Perth) | Humidity, salt air, storms, bushfire on urban edges | Corrosion-rated coatings, wind and BAL assessment, ember-proof vents and openings |
| Southern temperate (for example, Melbourne, Adelaide, Hobart) | Cool winters, summer heatwaves, bushfire on fringes | Balanced insulation and shading, condensation control, BAL-rated construction where mapped |
| Alpine and cold highlands (for example, Snowy Mountains, Tasmanian highlands) | Snow, cold, condensation | Very low U-values, snow-rated roof, heat-recovery ventilation, double glazing and floor heating |
Corrosion and Coastal Sites
Coastal air is more aggressive. AS 4312 classifies Australian atmospheric corrosivity into categories from C1 (very low) to C5 (very high) and CX (extreme), with Tropical and Marine variants (Standards Australia). Estimated first-year mild steel corrosion rates rise from 25–50 µm a year in C3 to 50–80 µm in C4, 80–200 µm in C5 and above 200 µm in CX (Galvanizers Association of Australia). The surf coasts and regions experiencing strong prevailing onshore winds belong to the higher classes. Enquire as to which class the coating system is specified for, if the salt spray test result after 3000 hours qualifies for that class, and if this is covered by the written warranty.
What Does a Container Home for Australia Cost?
It cannot be said that there is an honest cost because the cost per unit is only part of the budget. According to ZN MEOX, you can get savings of 35–60% on your construction costs and move-in within 4–8 weeks and 15-20% on standard models, but only if your quote includes all the information in the following table.
| Cost item | What to confirm |
| Unit price | Specification, usable area, insulation level, appliances, warranty |
| Customization | Extra openings, stacked modules and layout changes that need engineering |
| Freight and import | Sea freight, port handling, customs duty, GST, biosecurity and inland delivery |
| Foundations and site works | Soil test, footings or anchors, crane access, drainage |
| Utilities | Water, sewer or septic, electrical connection, grid-connection fees |
| Approvals | Planning permit, building permit through a certifier, BAL assessment, NatHERS rating, engineering certificates, inspections |
| Energy systems | Solar, battery, air conditioning or heat pump, ventilation unit if not included |
| Contingency | A reserve for the unexpected; many buyers set aside a meaningful share of the budget |
It is important to understand the exact composition of each quote and who prepares the documents related to compliance. A cheap quote which does not include transportation, foundation and compliance may cost more than a slightly higher, all-inclusive quote.
Container Home vs Other Ways to Build
| Factor | Container Home | Timber-Frame Prefab or Transportable | Conventional Brick Veneer |
| Factory build and speed | Mostly factory-built, fast on site | Mostly factory-built, fast on site | Mostly built on site, slower |
| Thermal design | Needs extra care for steel and condensation | Straightforward to insulate | Straightforward, high thermal mass |
| Layout flexibility | Limited by the box unless units are combined | High | High |
| Reuse of materials | Reuses a steel shell | Uses renewable timber | Uses mass materials |
| Familiarity to certifiers | Often lower, so expect questions | Generally higher | Highest |
Qualitative Comparison: It is not true that Container Houses are more economical or sustainable than other forms of housing. The strongest case for them is the little house that needs size and fast construction.
Who a Container Home Suits, and Who Should Think Twice
A container home is right for you if you’re looking for a small house, an annex room or a studio, you have enough space on your lot for a delivery truck and crane, and you plan everything related to approvals and insulation upfront. On the other hand, it’s probably not right for you if you’re looking for spacious areas with complex structural changes and cannot obtain permits.
Maintenance and Long-Term Durability
- Conduct annual inspections of coating systems and sealants, paying particular attention to welds, corners, door frame edges, and roofs.
- If you live in a coastal environment, remove any salt residue on protected surfaces and fix any issues with the coating system quickly.
- If you are living in a bushfire-prone area, make sure to clear the guttering and roof valleys of any leaf litter and check for any vent or screen damage.
- Check the humidity level in your home and keep the ventilation system on, as internal wall moisture is not always visible.
Buyer’s Checklist
- Structural drawings and calculations certified by an engineer accepted in your state or territory
- NatHERS certificate and whole-of-home energy assessment for your site
- Site BAL assessment, wind classification and AS 4312 corrosivity categories, with the design matched to each
- Fire test reports for any BAL-rated walls, vents, skylights and openings
- Copies of every certificate cited, with issuer, scope and validity
- WaterMark certificates for plumbing products and an electrical compliance certificate from a licensed electrician
- Written scope of what the price includes and excludes, including freight, customs and biosecurity
- Warranty terms for structure, coatings and appliances, and who services them in Australia
- A written statement of the building classification your certifier and council are expected to apply
- Evidence of the factory: address, business registration, quality certificates and a video tour or audit
Factors Influencing the Cost of Container Homes in Australia
The price of a container home in Australia depends on more than the unit itself. Specification, delivery and local requirements all affect the final budget. The table below shows the main cost factors and where each one is usually assessed.
| Cost Factor | What It Covers | Why It Affects the Price | Usually Assessed |
| Unit specification | Container size, usable area, insulation, windows, doors, bathroom and kitchen fit-out | A higher specification adds materials, labor and production time | Product quotation |
| Customization | Layout changes, extra openings, finishes, combined or stacked units | Changes may need engineering, extra steel and longer production | Product quotation |
| Climate-related upgrades | Insulation for heat, corrosion-resistant coatings for coastal sites, wind and bushfire features | Cyclone, coastal or bushfire-prone sites need stronger or specialized components | Product quotation, confirmed against the site’s requirements |
| Freight and import | Sea freight, port handling, customs duty, GST, biosecurity inspection, inland delivery | The destination, shipping terms (FOB or CIF) and delivery distance change the total | Product quotation, depending on the shipping terms |
| Foundations and site works | Soil testing, footings or anchors, crane access, drainage | Ground conditions, wind class and site access affect the work required | Local, assessed separately |
| Utilities | Water, sewer or septic, electrical connection, grid-connection fees | Distance to services and local connection rules vary widely | Local, assessed separately |
| Approvals and compliance | Planning permit, building permit via a certifier, BAL assessment, NatHERS rating, engineering certificates, inspections | Council and state requirements differ, and each document adds cost | Local, assessed separately |
| Energy systems | Solar panels, battery, air conditioning or heat pump | System size and the site’s climate determine the equipment needed | Product quotation or local, depending on scope |
| Contingency | A reserve for unexpected costs | Site conditions and approval changes can add costs after the budget is set |
Frequently Asked Questions
Are container homes legal in Australia?
Yes, if they have been classified as a building. In the event that the shipping container house is being used as a residence, the building is classified under class 1a buildings and hence requires a building permit, either through a certifier or the council. The following is compliance to the NCC regulations among others, depending on where you are.
How energy-efficient are container homes in Australian climates?
Insulated and airtight systems with shading and good cooling will work well, whereas inefficient systems will absorb heat quickly and possibly form condensation. Since new homes should comply with NCC 2022 energy provisions, request for the NatHERS certificate and U-values calculation of your area.
Are container homes safe in cyclone and bushfire areas?
Only if they are designed for the site’s wind class and BAL. Ask for the engineer’s wind classification, the BAL assessment and fire test reports, because a general “cyclone-proof” or “fire-rated” label does not establish compliance for your lot.
Does the ZN MEOX have its own factory?
Yes, the factory of ZN MEOX complies with ISO standards and can provide shipping container houses, sewage treatment containers, diesel generator containers, and solar containers, energy storage containers, and other customized containers.
Conclusion
If Australia is considering using the container house as a suitable option, then it must be one that has been engineered and certified rather than being just a box from the store. Make sure that you have considered the thermal performance in terms of your climate, get all the information of the engineering requirements for every opening, find out the wind classification, BAL and corrosivity classification of your area, take into account the delivery cost, and then only pay the deposits on your building.
To see the featured specification and request a quotation, visit the ZN MEOX’s Container Home for Australia page, then use the checklist above to test every answer you receive.
Want to Estimate the Cost of Your Container Home Project?
The final cost depends on specifications, customization, delivery location, and local site requirements. If you are considering a container home from ZN MEOX, you can request a product quotation to get a clearer picture of the costs involved. Please note that local construction and approval-related expenses should be assessed separately.
Sources
- ABCB, NCC 2022 energy efficiency and condensation changes
- NatHERS, Top tips for building for 7 stars
- PlanSA, Energy efficiency concession
- Calcs, NCC 2022 updates
- HVACR News, Seven-star minimum confirmed for NCC 2022
- Housing Industry Association, Construction of buildings in bushfire-prone areas
- WA Building and Energy, Wind classifications (IB 124)
- Metroll, Designing for wind speeds
- Standards Australia, AS 4312:2019 Atmospheric corrosivity zones in Australia
- Galvanizers Association of Australia, Performance in various environments
- Fraser Coast Regional Council, Shipping containers
- City of Albany, Shipping containers information sheet
- LC Lawyers, Shipping container conversions as buildings in Victoria
- ZN MEOX, Container Home for Australia product page
Disclaimer: The following is general information only and should not be taken as engineering, legal, tax or planning advice. Specifications are stated as the manufacturer’s published claim and have not been verified under field conditions. Values for heat flow are estimates only. Code, energy efficiency, bushfire and wind load specifications vary between state and council areas.