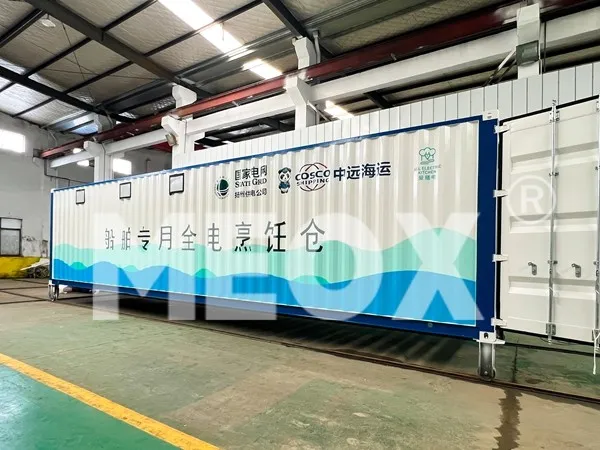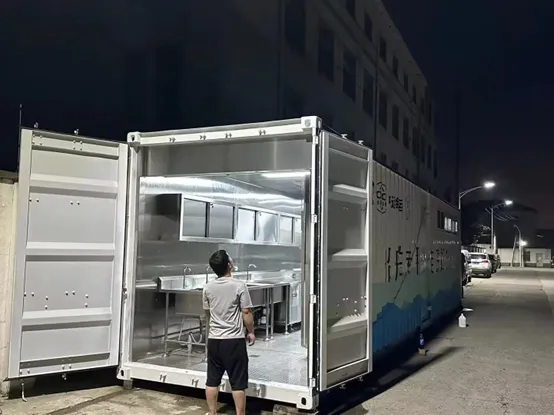
Time is a luxury that power delivery projects seldom enjoy. Power grids are being built up and expanded, industrial sites are being energized, and renewable energy plants are being built with switchgear on the site yesterday. Pressure is the fundamental explanation behind the move towards the E-House from being an alternative solution to its emergence as one of the principal choices of utilities, contractors, and industrial operators.
An E-House, also called eHouse or Electrical House, is a ready-built structure that encases MV/LV switchgear, relays, control panels, and protective devices. In this way, instead of pouring concrete and wiring the room in place, you receive a tested and ready-to-connect enclosure. In this article, we will take a look at what E-House is, why the demand is growing for it, how it compares with traditional constructions, and we will also see what a real implementation is like in practice.
Why the E-House Format Is Gaining Ground
Global electricity demand is rising faster than grid capacity can keep up. According to the International Energy Agency, meeting electricity demand through 2030 will require annual grid investment to increase by roughly 50 percent from today’s levels, alongside faster build-out of transmission and distribution assets. The very issue of the difference between the demand increases and the rate of delivery of infrastructure is tackled with the help of a prefabricated electrical house. Since a significant part of the process happens inside a manufacturing facility instead of the construction area, the delivery of an E-House would take considerably less time than that of the traditional building of the substation.
What Goes Into an E-House
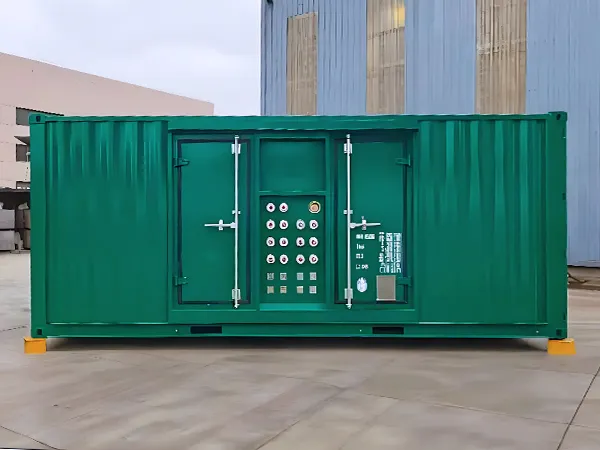
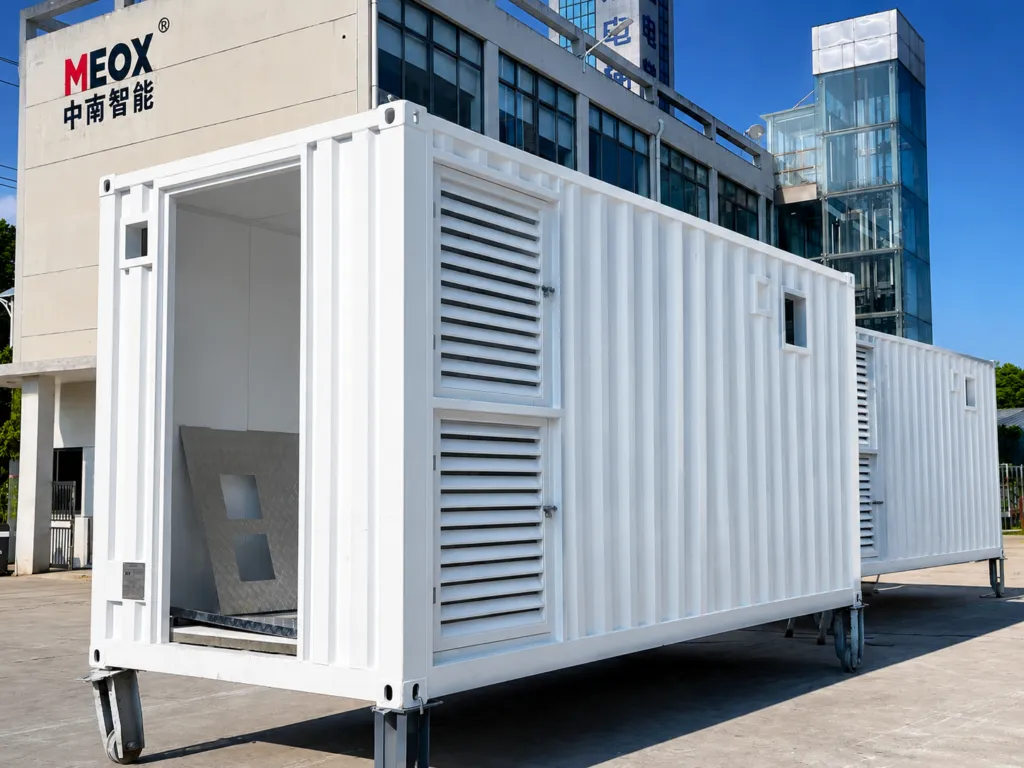
At its core, an E-House combines three things in one delivered package: a weatherproof steel enclosure, the electrical equipment it houses, and factory testing before shipment. A typical E-House unit is built around MV or LV switchgear, transformers, control and automation panels, and protection systems, all arranged for safe access and maintenance.
An E-house can solve problems that conventional buildings are unable to tackle because it combines construction methods and technologies. Examples of the benefits of an E-house include: uniformity among different devices, protection against dirt, water and corrosion, and mobility of the entire system. This is significant for operators of temporary locations, mining sites, and projects that involve renewable energy phases because they require a mobile substation system.
E-House vs. Traditional Civil Substation
| Criteria | E-House (Prefabricated) | Traditional Civil Substation |
| Installation time | Roughly 6–10 weeks total project cycle | Often 6–18 months depending on complexity |
| Site work required | Minimal — foundation and utility tie-in only | Heavy civil works: buildings, wiring, structural trades |
| Mobility | Modular and relocatable | Fixed; relocation is costly and difficult |
| Cost predictability | High, due to standardized factory production | Exposed to weather delays and labor variation |
| Testing coverage | 100% factory tested before shipment | Final testing largely happens on-site |
This is one reason independent research on off-site construction methods keeps arriving at similar conclusions. Because fabrication and site preparation can happen at the same time, an industry guide from the American Institute of Architects and the National Institute of Building Sciences reports that modular and off-site building methods can shorten overall project schedules by roughly 30 to 50 percent compared with conventional construction.
Where E-Houses Are Used
An E-House or walk-in electrical enclosure fits almost anywhere power needs to be distributed reliably and quickly:
- Data centers, where uptime and fast rollout both matter
- Renewable energy sites, including solar and battery storage plants
- Oil, gas, and mining operations in remote or harsh locations
- Utility distribution and grid expansion projects
- Railways and other transport infrastructure
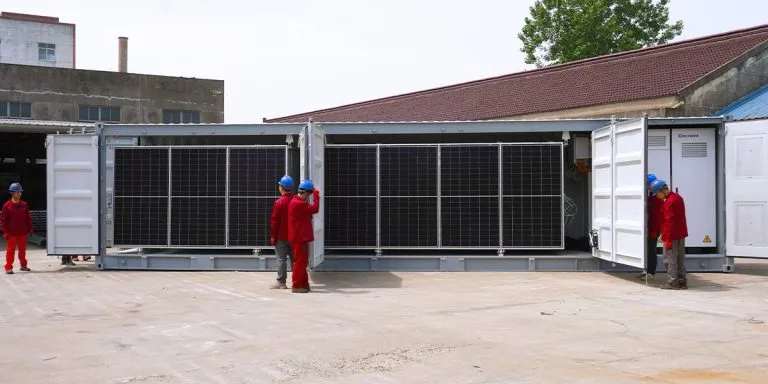
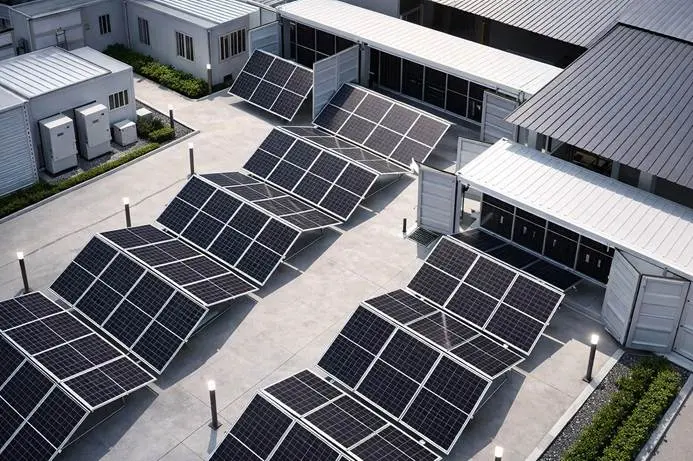
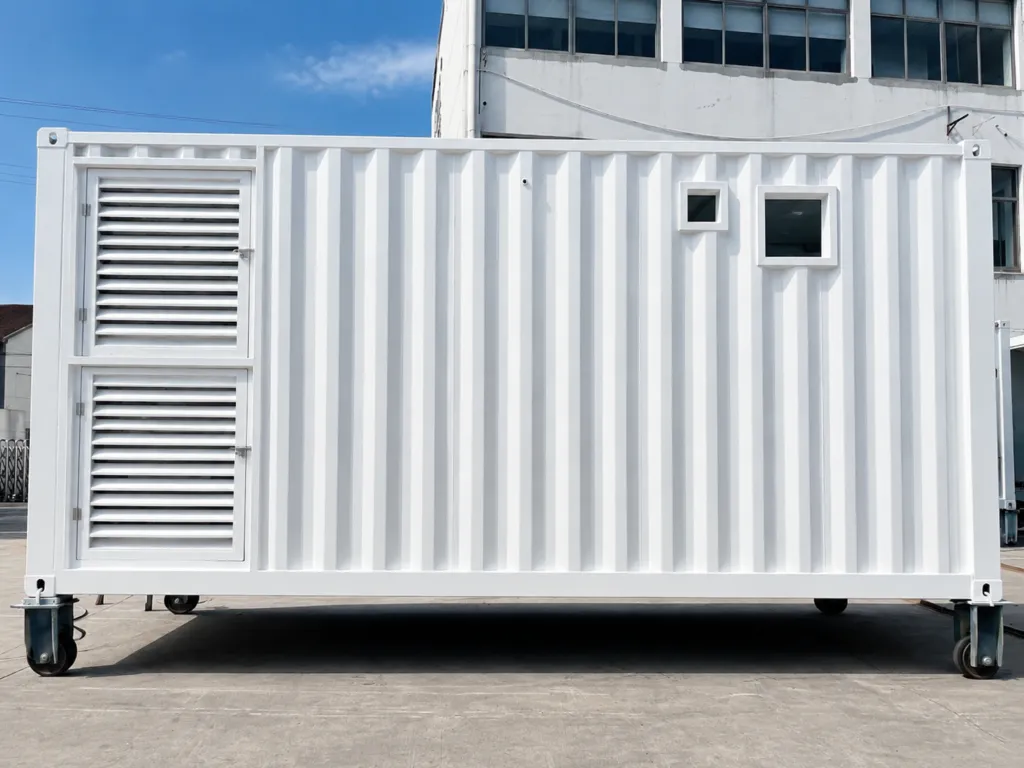
The design, voltage rating, and protection of any enclosure are governed mainly by the project requirements. The enclosure can be manufactured in one or several rooms in order to fulfill the client’s project needs. Different types of assembly methods can be used in order to manufacture the enclosure, such as walking-in or not walking-in type. It is also possible to use trailers and skids for transportation in case it’s necessary in the future. For projects pairing an E-House with on-site power generation or storage, it’s common to see it specified alongside a battery energy storage container or a mobile solar container, forming a complete containerized power package.
Typical Specification Snapshot
| Item | Reference Specification |
| Standard length | 20FT (custom sizes available) |
| External dimensions (L×W×H) | 6096 × 2438 × 2896 mm |
| Structure standard | ISO 1496-1 freight container design basis |
| Electrical standards | GB 7251.1/.12 (equivalent to IEC 61439-1/-2); GB/T 3906-2020 (equivalent to IEC 62271-200) |
| Enclosure protection | IP54 standard; IP65 available |
| Operating temperature | −20°C to +50°C standard; extended range available |
| Wind resistance | Up to Grade 10 |
Figures are indicative reference values. Exact specifications are confirmed at the project design stage.
Case Study: Walk-In E-House for a DSO Distribution Project
Location: Ban Sai Industrial Estate, coastal Thailand
Time: Q2, 2025
Background
A distribution system operator needed a substation solution for a grid expansion project but could not accept the 12-plus month timeline of a conventional civil build. The site also sat on low-lying ground, raising concerns about water exposure for any ground-level equipment room.
The Challenge
To deliver a fully functional substation quickly, on a raised position to protect against flooding, without sacrificing the safety and inspection access a walk-in design provides.
The Solution
MEOX constructed a walk-in E-House substation that was pre-built and tested prior to delivery, with installation on raised piers at the site. By using pre-assembled electrical hardware which had been tested beforehand, the amount of civil and electrical work performed on-site was reduced by more than 50% relative to building one in the field. In addition, placing the equipment above the ground level avoided the danger of flooding. Overall, the time from order to commissioning was approximately 6-10 weeks depending on the final specifications.
The Result
As a result, the project produced a substation that was ready for distribution and gave operators safer access for maintenance as well as greater protection from conditions at the site of the installation and a considerably shorter route from order to energization compared to what would have been the case with a conventional substation building.
Frequently Asked Questions
Is an E-House the same as a shipping container substation?
Not exactly. Both types of buildings are constructed using modular technology, although in the case of E-House the structures are specifically designed to have electrical installations based on the configuration of switches and transformers instead of being modified cargo containers. However, despite the difference in the purpose of construction, logistics patterns of construction followed in case of ordinary container buildings and E-Houses remain the same.
How long does an E-House typically last?
With regular upkeep, a high-quality E-House can be used for as long as 15 to 20 years at a time. The role of corrosion-resistant coatings, adequate sealing and proper insulation cannot be overlooked; their contribution to the life of the E-House is important, especially in coastal areas and humid climate zones.
Can an E-House meet international electrical standards?
Yes. Units can be designed and constructed to meet the IEC specification with regard to switchgear and control systems, and the construction standards laid down by the ISO. Other regional approvals can normally be obtained depending on the site location.
Ready to Move Your Project Forward?
An E-House gives project teams a faster, more predictable path to reliable power infrastructure, without the schedule risk of a fully on-site build. If your project calls for MV/LV switchgear housing, a prefabricated power container, or a custom electrical enclosure, get in touch with MEOX to discuss layout, voltage class, and site requirements.
Disclaimer: The technical data, specifications, and materials referenced in this article are based on MEOX’s own manufactured container products. Actual specifications, materials, and technical details may vary by project and are subject to change without notice. Please confirm exact requirements with our engineering team before finalizing project plans.
To see how a prefabricated electrical house comes together from factory to site, watch the following video on E-House | Prefabricated Electrical House Solution: