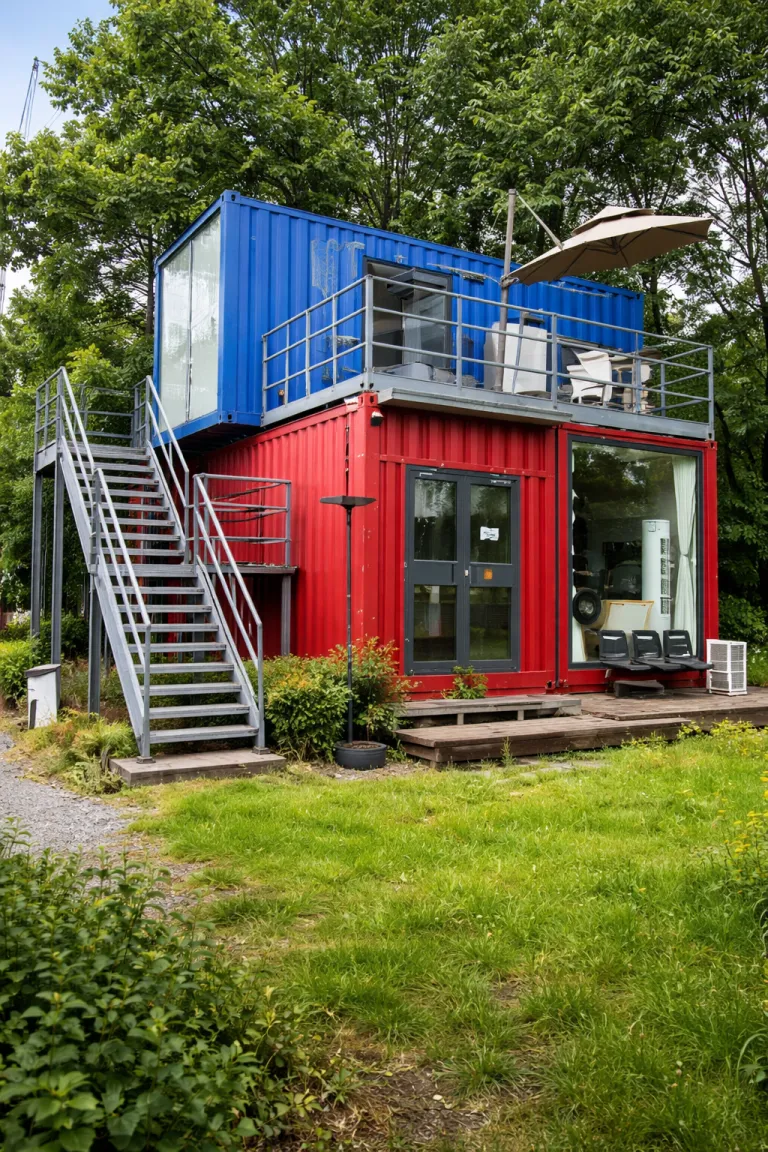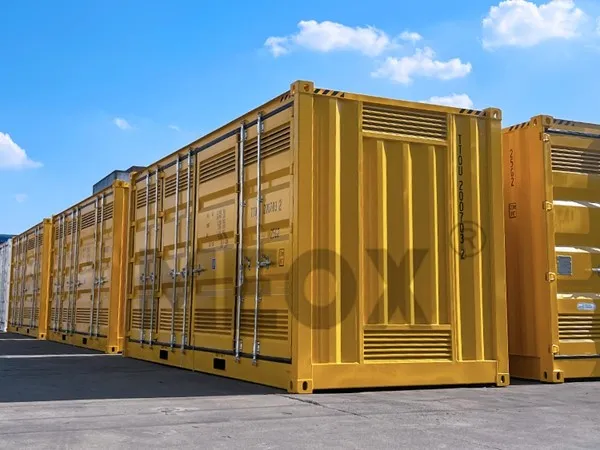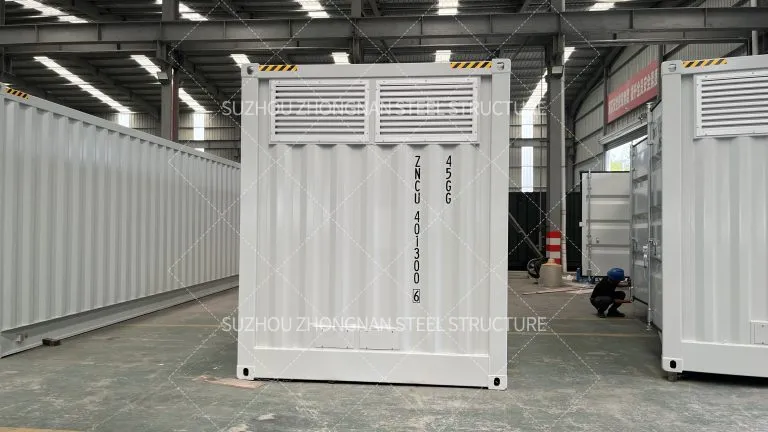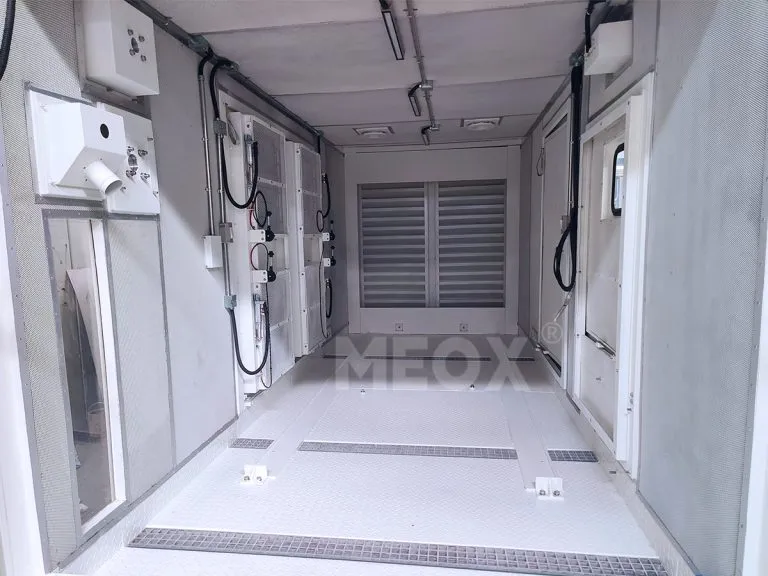
A container hotel is a type of lodging in which several guest rooms, suites, and shared facilities are built from converted steel freight containers. Rather than digging footings and framing walls for months at construction sites, developers now order pre-finished factory-made modules which can simply be stacked or linked to form a complete property in several weeks. That key change – relocating most of the construction work indoors into a factory – is precisely why the container hotel concept has gone beyond just being a novelty to becoming a legit Hospitality investment vehicle in the last decade.
This guide will show you the main container hotel configurations, things to think about layout and design, items covered by a typical specification package, costs and time schedules, a real-world project, and the main concerns operators raise before going ahead with a container hotel build.
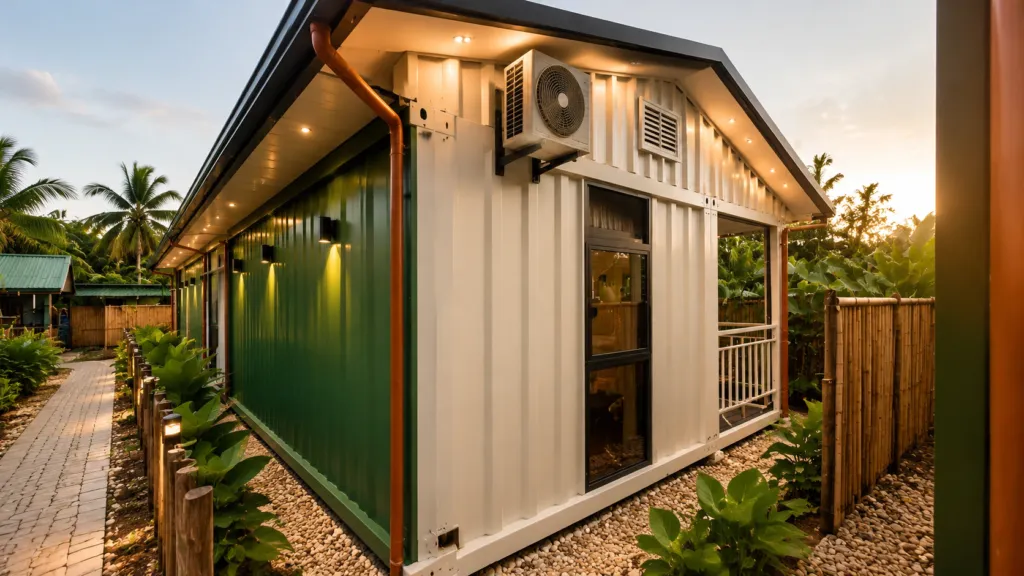
Why Operators Are Choosing a Container Hotel Format
Land is actually the scarcest resource in the development of hospitality, and a container hotel is the right solution to this type of restriction. If a construction area is very tiny, of an unusual shape, or a property remains expensive if left vacant for the twelve months of building, then modular units may make it possible for a hotelier to be running their hotel and taking money from it while another one is still getting the necessary building permits.
Modules arrive with structural steel, insulation, wiring, and plumbing already in place, so on-site work is largely limited to foundations, stacking, and utility connection. That compresses both the construction timeline and the capital exposed to weather delays, permitting slippage, or contractor turnover. Research from McKinsey & Company found that volumetric modular construction can shorten a project timeline by up to 50% by significantly reducing the amount of work required on-site, a pattern that applies directly to prefab container hotel projects. For entrepreneurs entering hospitality for the first time, that shorter runway also lowers the upfront risk of the venture — capital can be committed in phases rather than all at once.
Guest appetite is moving in the same direction. Grand View Research reports the global glamping market was valued at roughly USD 3.8 billion in 2025 and is projected to grow to about USD 7.9 billion by 2033, with sustainability-minded, experience-seeking travelers driving much of that demand, precisely the guest profile a well-designed container hotel is built to attract.
Five Container Hotel Formats
Not every container hotel project serves the same guest or site. The table below summarizes the main formats operators choose between.
| Format | Best suited for | Typical stay length | Key design feature |
| Permanent | Boutique hotels, airport/campus sites | Multi-night | Reinforced stacking, finished façades |
| Pop-up | Festivals, seasonal tourism peaks | 1–7 nights | Rapid deployment and removal |
| Luxury/glamping | Coastal, mountain, rural resorts | 2–5 nights | Panoramic glazing, private terraces |
| Hostel-style | Budget travelers, groups | 1–3 nights | Dormitory pods, shared social deck |
| Hybrid | Urban infill, resort clusters | Mixed | Guest rooms plus F&B or retail pods |
Each format shares the same underlying building block: an insulated, structurally reinforced container module engineered for stacking and long-term outdoor exposure. Operators targeting the glamping or boutique segment often start from a luxury container home base layout and adapt the interior finish package for hotel-grade turnover, while budget-focused projects lean on simpler dormitory-style pods to keep per-bed cost low.
Layout And Design Considerations
The plan of a container hotel often is dictated more by the flow of guests through the premises than by the container grid layout. The best designs make social decks, lobbies, and communal areas on the ground level accessible, while rooms are tucked away upstairs for more privacy and also to enjoy the view higher up. Typical floor plans that one comes across are small suites that make a great guesthouse, a mix of a studio and kitchenette for people who want to stay for a long time, double-tier buildings with a rooftop terrace to cater to guests who love outdoor camping, and also L-shaped connected walkways that work really well for moving drinks and food in mixed-use developments:
As the module’s dimensions have already been decided, architects can just download CADs of a container hotel to include it in their masterplan instead of designing from scratch. Because of that, various site setups like a high-rise building on a downtown lot vs. a single-story development on open land can be tried out before actually investing in building the structure with steel.
What’s Inside a Container Hotel Spec Package
A serious container hotel quotation should give planners more than a floor plan. The table below outlines what a complete technical package typically covers.
| Specification area | What’s included |
| Structure | 10ft / 20ft / 40ft footprints, stacking reinforcement, rooftop terrace loading |
| Envelope | Insulation type and R-value, waterproofing, sliding, tilt-and-turn, or fire-rated windows and doors |
| Systems | HVAC sizing, electrical load per unit, optional PV and battery storage |
| Compliance | Structural test reports, fire-safety documentation, CE/ISO and regional certifications |
| Timeline | 4–10 week factory lead time; 1–4 week on-site assembly for small-to-medium sites |
Off-grid or grid-constrained sites can pair guest modules with a mobile solar container or a battery energy storage container to cut diesel dependence and operating costs, particularly for remote glamping sites without reliable utility access.
Sustainability, Durability, And Lifecycle
In contrast to traditional construction methods, a container hotel really minimizes site disruption and construction-related waste. The reason is that most of the work is done in a factory that remains undisturbed rather than on a construction site. In fact, this kind of construction also enables a proper lifecycle – the modules can be restored, relocated, or even turned back to nature rather than being bulldozed. And it’s a completely different concept from a temporary structure that is built to eventually be pulled down. Not only the building technique but also the base material of the container hotel contributes to its sustainability and durability. Each container unit is made out of a high-strength Corten steel that is specifically developed to resist structural stresses, harsh environments and degradation due to corrosion and other factors over time. That means minimal maintenance and the container modules have a longer lifespan than conventional temporary construction materials.
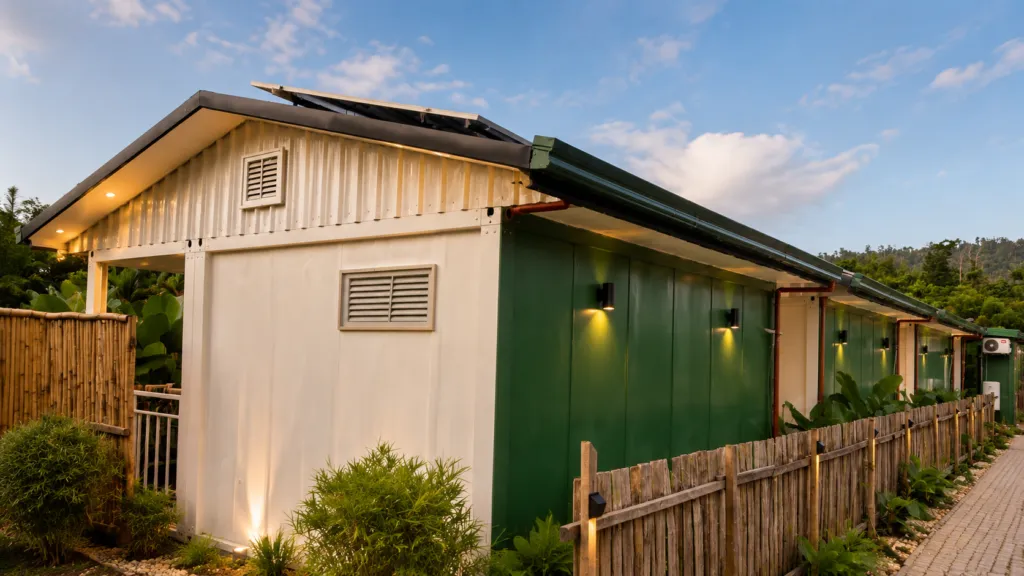
And, one can add solar panel arrays, battery storage units, LED lighting, and rainwater collection units, which, apart from being green, have the effect of reducing both the building’s operating emissions and its utility costs over time.
Cost And Lead-Time Guidance
Budgeting for a container hotel depends heavily on unit size, finish level, and site complexity, but the ranges below offer a starting reference point for early planning.
| Project stage | Typical timeframe | Notes |
| Factory manufacturing | 4–10 weeks | Varies with customization level and order volume |
| On-site assembly & commissioning | 1–4 weeks | For small-to-medium container hotel sites |
| Entry-level pod (10ft) | Lower end of budget | Suited to hostel-style or pop-up formats |
| Premium suite (40ft, terrace) | Higher end of budget | Suited to luxury or permanent formats |
Because logistics, local site works, and finish specification all move the final number, it’s worth requesting a tailored quote rather than budgeting off a single headline figure.
Case Study: Rapid-Deployment Accommodation for A Major Sporting Event
A recent large-scale application of the container hotel model was the fan village accommodation built for the Qatar World Cup in Doha.
Challenge: The event needed many hotel-standard rooms and had to be delivered on a fixed, non-negotiable deadline, a project site with no existing hospitality services, and a requirement that the setup left minimal permanent environmental impact once the tournament was over.
Solution: Modules for containers had bathrooms, HVAC, and hotel-quality furnishing added inside the factory before being dispatched. Only tasks like assembling, connecting, and finishing were left for the construction site. The same containers, disassembled and reused at other sites after the event instead of being thrown away, were a model that not only saved the cost of material waste but also reduced logistics carbon, compared to a one-time temporary building dismantling.
The result was an on-time delivery of the venue capacity which, at the same time, made sure that the asset maintained its resale and redeploying value after the event. This result would have been difficult to duplicate using site-built temporary structures. In fact, the same basic model has since also found different applications for smaller-scale projects. These include urban compact boutique properties stacked on a narrow city plot and a glamping cluster on a beachfront that is planned for a change of location with the seasons.
N.B: This project has been independently reported on by industry press covering the 2022 tournament — see coverage of the Qatar World Cup fan village container housing.
Frequently Asked Questions
Is a container hotel suitable for year-round operation?
Yes, provided it’s specified correctly. High-performance insulation, properly sized HVAC, and moisture control let a container hotel operate through all four seasons, and designs can add snow-rated roofing or extra shading for extreme climates.
What foundation work does a container hotel site need?
It depends on soil conditions and scale. Options range from compacted gravel pads and screw piles for lighter, single-story layouts to engineered concrete footings for stacked, multi-story arrangements. Early planning should account for crane access, service trenching for utilities, and drainage.
Can container hotel modules be relocated after installation?
Yes — that’s one of the format’s core advantages. Because modules aren’t permanently bonded to the site the way conventional construction is, they can be disassembled, transported, and redeployed elsewhere, or reconfigured on the same site as demand changes.
Disclaimer
The technical and product-related specifications and details cited here relate to MEOX container products that we build and to project data available publicly. In reality, technical specifications, materials, and details may vary A lot according to the project, site conditions, and also local regulations, so please contact one of our engineers to get precise figures if you are finalizing a new design.
Ready To Plan Your Container Hotel Project?
MEOX designs and manufactures container hotel modules for permanent, pop-up, luxury, hostel-style, and hybrid hospitality projects, with full compliance documentation and factory customization. Contact the MEOX team to scope a container hotel package suited to your project.