Once, the notion of a shipping container being the skeletal structure of a magnificent home was a ridiculous idea. Luxury container homes are nowadays at the top of the list of most eco-friendly residential designs worldwide. They not only attract architects and developers but also individuals who want something different while keeping to their comfort.
The data from the market supports the trend. Based on a report published on Precedence Research, the worldwide container homes market size is estimated to increase from USD 70.49 billion in 2025 to USD 126.57 billion by 2034, mainly due to soaring urban house prices and the quick evolution of modular construction.
This article is all about what makes a luxury container home different from conventional constructions, how modern technology helps its functioning for day-to-day living, and ways for buyers to equip themselves with necessary knowledge before making a purchase decision.
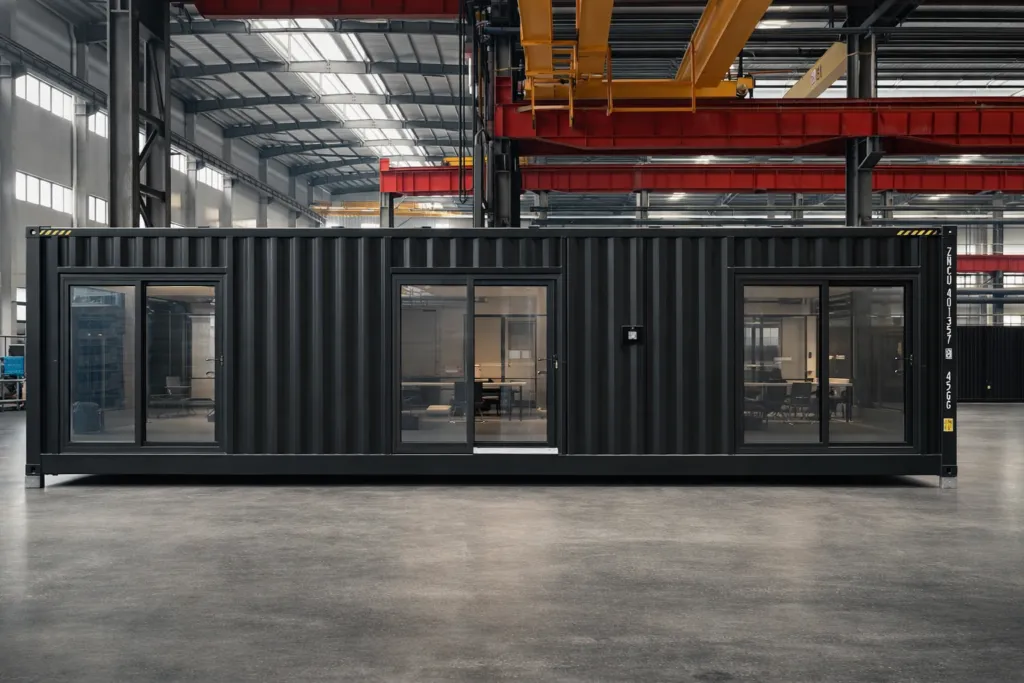
What Makes a Container Home ‘Luxury’?
The term luxury generally brings to mind granite countertops or chandelier lighting. But, in the container home industry, luxury refers to the physical structure: an excellently designed setup that allows for excellent interior finishes, a spacious layout, and the ability to withstand wear and tear over time
Three factors consistently separate luxury container homes from basic conversions:
- Multi-story or multi-module design that creates genuine living space
- High-grade steel framing with purpose-built secondary structures
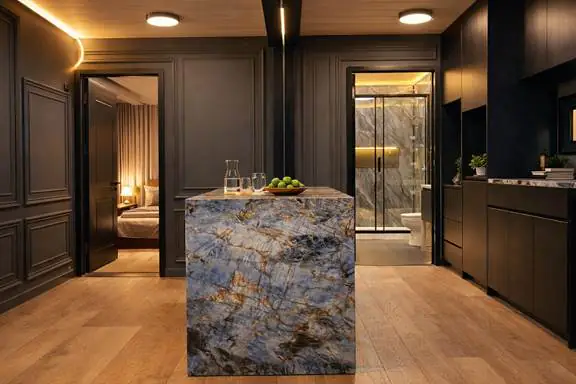
- Curated finishes — from wood-plastic composite (WPC) decking to full-height glazing and bespoke facade treatments
Aside from having quite a bit of a smaller environmental footprint, a splendidly designed luxury container home should be just as roomy and practical as a villa that was planned by an architect.
Structural Engineering: Built to Last
The primary factor of a real luxury container house will be its structural system. Here is a six-container, two-story design that is a great example of precision engineering in action.
Six 20-ft ISO-standard containers, which are each made from high-tensile Corten steel, make up the main living area. Eight Roman-style columns, made of 150×150×3 mm galvanized square tubes, support two large platforms. The main frame is constructed on 16# channel steel, and the 50×100 mm secondary beams are used for load distribution. The roof is supported by a prefabricated square-tube structure that is finished with color-coated steel sheeting.
That means a house with structural soundness on a par with traditional building but with a construction schedule that takes weeks instead of months.
| Component | Specification | Material | Dimension |
| Container Units | Six 20 ft ISO Containers | Corten Steel | 2438 × 6000 × 2896 mm |
| Base Frame | 16# Channel Steel | Hot-Rolled Steel | Secondary Beam: 50 × 100 mm |
| Columns | 8 Roman-Style Columns | Galvanized Square Tube | 150 × 150 × 3.0 mm |
| Main Top Beams | Primary Structure | Square Tube | 100 × 100 mm |
| Platform | Two Decks (Upper/Lower) | 16# Channel Steel + WPC Flooring | 1500 × 7334 mm |
| Roof | Prefabricated Structure | Square Tube + Color-Coated Steel | Custom Pitch |
Floor Plan and Interior Layout
Spatial planning is where luxury container homes either succeed or fail. The two-story layout below divides private and social zones cleanly across floors; a principle borrowed from conventional residential design.
The ground floor adopts an open-plan arrangement. The living area flows directly into a fully equipped kitchen with modern appliances, while a functional bathroom serves daily needs. Large openings on the facade maximize natural light and create a visual connection with the outdoor platforms.
The upper floor is reserved for the bedroom suite, designed as a private retreat with ample floor area and natural ventilation. Balcony access via the WPC-finished deck extends the usable space and frames exterior views.
| Floor | Rooms / Spaces | Key Design Features |
| Ground Floor | Open-plan living area, integrated kitchen, bathroom | Full-height glazing, modern appliances, seamless indoor-outdoor flow |
| Upper Floor | Master bedroom, balcony access | Ample natural light, privacy-focused layout, WPC deck balcony |
| Exterior | Dual platforms, Roman-column verandas, color-coated roof | All-white finish, classic column aesthetic, low-maintenance cladding |
This setup is just as suitable for a holiday villa as it is for a regular habitation. The division of communal and private areas which is a fundamental criterion for high-end residential architecture, is done that doesn’t compromise the smallness and efficiency that are the benefits of modular construction.
Aesthetic Identity: The All-White Roman Column Concept
Container architecture is typically linked to the idea of industrial roughness. This design completely reverses that. The house is pretty much all white on the outside, a very bold, intentional decision that speaks of quiet sophistication rather than simple functional work.
The entry facade is delineated by eight full-height Roman columns, giving classical scale to what is at heart a modern modular construction. The columns are made of 150 mm diameter round pipes, painted to blend in with the white container. The overall look is a facade conveying solidity and elegance.
When combined with the WPC platform decking and color-coated roof, the visual outcome is uniform from every viewpoint: sharpened lines, classical allusions, and a material palette that stands the test of time.
Sustainability Credentials
Luxury container homes don’t just rely on sustainability by chance; they actually build on the idea. Recycling a single shipping container is equivalent to saving around 3,500 kg of steel and keeping roughly 12,000 kg of CO from entering the atmosphere, if you compare it with regular construction materials (Market.us, 2024).
Besides reusing materials, a modular structure is also a great way to minimize site waste and the construction period. Components manufactured in a factory are delivered ready to be assembled, so the usual complexity in logistics related to traditional building projects is avoided. Changes in insulation, solar panel installation and natural ventilation features can be planned in the design phase. Those who want to keep exploring other kinds of modular homes for living can check out the modular container house range, which also gives options for living sustainably and can be expanded.
Comparing Luxury Container Homes with Traditional Construction
| Feature | Luxury Container Home | Traditional Build |
| Construction Time | Weeks to months | Months to years |
| Structural Frame | Corten steel (high tensile) | Concrete / timber frame |
| Customization | High – modular layout | Moderate – structural limits |
| Eco Footprint | Lower (repurposed steel) | Higher (new raw materials) |
| Mobility / Relocatability | Possible with planning | Not relocatable |
The table above illustrates the main reasons why more and more informed buyers are turning high-end container homes into a serious alternative to traditional construction; they are not settling for less but making a decision.
Those who want to consider different residential container solutions may discover the Those who want to consider different residential possibilities may also use the shipping container homes range as an informative tool to learn about the entire range of modular living.
Real-Life Case Study: Tropical Vacation Villa, Southeast Asia
Project Background
A hospitality developer in Southeast Asia commissioned a two-story luxury container home as a premium holiday villa on a beachside plot. The brief called for a structure that could withstand tropical humidity and coastal winds while meeting the expectations of high-end short-term rental guests.
Key Challenges
- Corrosion risk from high humidity and salt air
- Strict local planning timelines requiring delivery within 10 weeks
- Balancing premium aesthetics with a fixed budget for the modular frame
Solution
As per MEOX’s directive, hot-dip galvanized secondary steel was used throughout and an anti-corrosion primer was applied to all exposed surfaces of the columns. The primary structure consisting of six containers was pre-fabricated and quality-checked at the factory before shipping, which minimized the on-site assembly time to less than two weeks. The facade featuring Roman columns and WPC decking was finished to the developer’s specifications and was delivered ready for the site. The villa was completed on time and since then, it has always been rated as a five-star guest property consistently.
Frequently Asked Questions
Are luxury container homes structurally safe for permanent residential use?
Yes. Shipping containers that meet ISO standards are designed to be strong enough to be stacked nine high even when fully loaded, so they are very sturdy structural elements by nature. When paired with specially designed steel frames – like the 16# channel steel base and galvanized column system implemented in this project – the final construction will satisfy or even surpass the strength criteria of a typical house. Always ensure that your design, in particular, adheres to the local regulations before moving ahead.
How long does it take to build a two-story luxury container home?
One of the biggest benefits modular container constructions has to offer is the use of factory prefabrication. For instance, a six-container two-story design can typically be factory built in four to eight weeks given the complexity of the specification. On-site assembly in a situation where ground preparation and utility connections are already done can be finished within a week or two. Versus traditional builds, which may last from six to eighteen months, this time compression method makes the overall project duration drastically shorter.
Can the interior design of a luxury container home match conventional high-end residential finishes?
Absolutely. The container shell is like a blank metal canvas to which almost any type of interior decor can be applied to it. Contemporary insulation methods, for example, spray foam and rigid board, make the interiors of container homes comfortable regardless of the season. It is possible to have polished concrete floors, custom-made wooden furniture, underfloor heating, and even smart-home features with container interiors. Layout sizes may be different, but the finishing quality can be just as good.
Conclusion
Luxury Container Homes are a radical transformation in the way we live, as they offer not only the biggest savings, but also sustainability and top-class design. Besides the traditional uses of the container houses, you may also consider hospitality units or remote workforce accommodations which Actually, turn out to be the most flexible and efficient solutions.
With that being said, the worldwide appetite for rapid, environmentally friendly building techniques is endlessly increasing which puts the Luxury Container Homes right in the spotlight as one of the main solutions in the next housing developments.
Ready to explore a luxury container home tailored to your site and lifestyle requirements? MEOX offers end-to-end customization, from structural design through factory fabrication to delivery. Contact our team today to discuss your project.
Contact MEOX today.
Disclaimer: This article contains technical information, material specifications, and structural details based on MEOX’s own line of container products. Specifications, material dimensions, and technical details are subject to change based on project requirements, regional building codes, and customer customization. Readers are advised to get in touch with MEOX’s technical team for project-specific details.
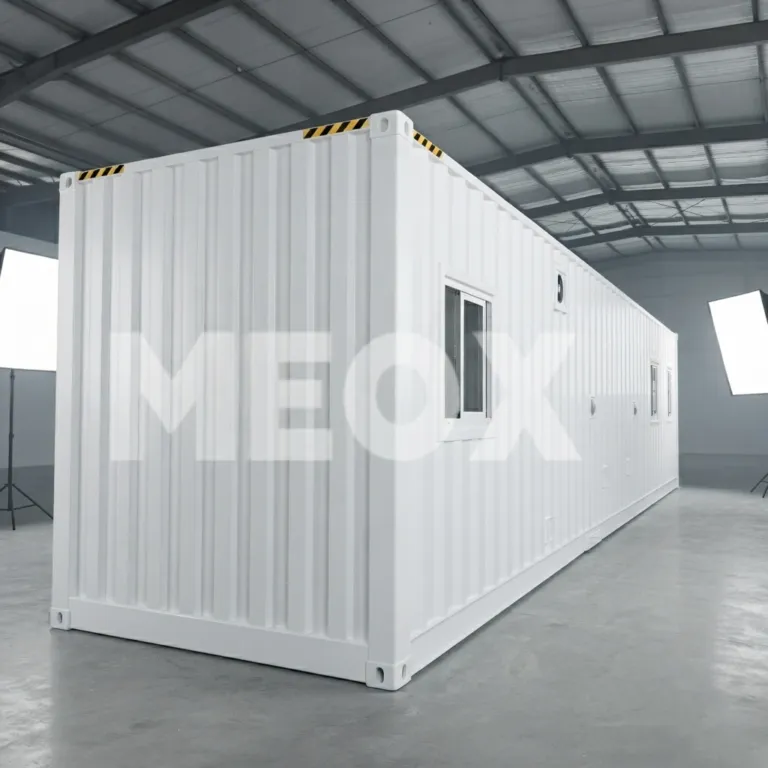
Watch the following video on ‘MEOX Luxury Modern Mobile Modular 40 ft Shipping Container House’: